ABOUT US
SERVICES
PROJECTS
CAREERS
NEWS
Contact
University High School
-
Ross, CA
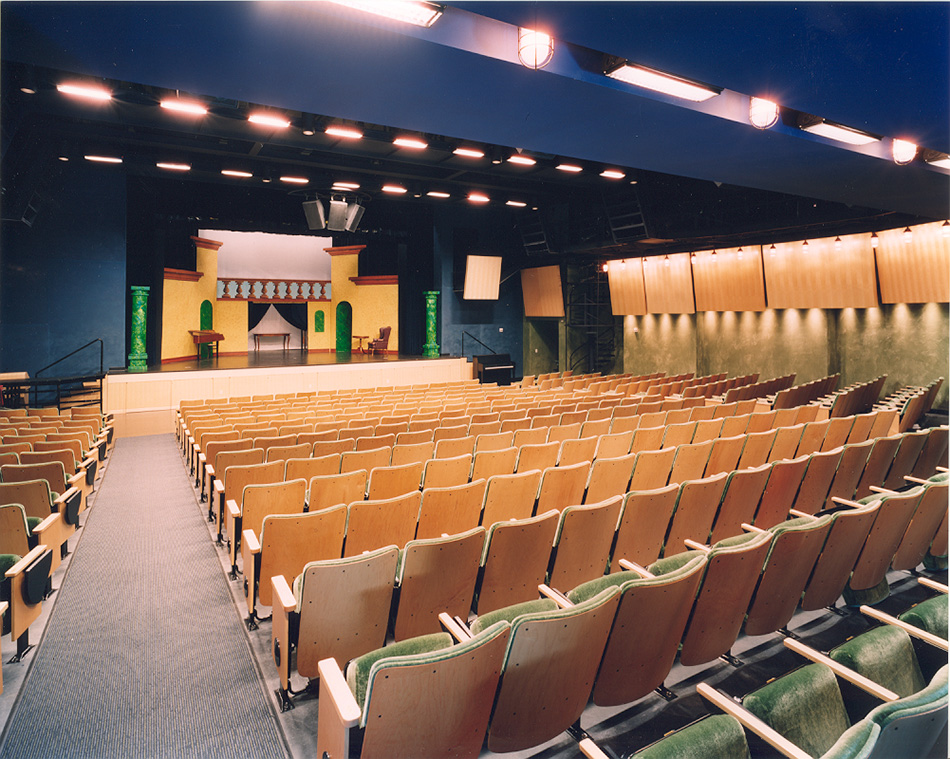
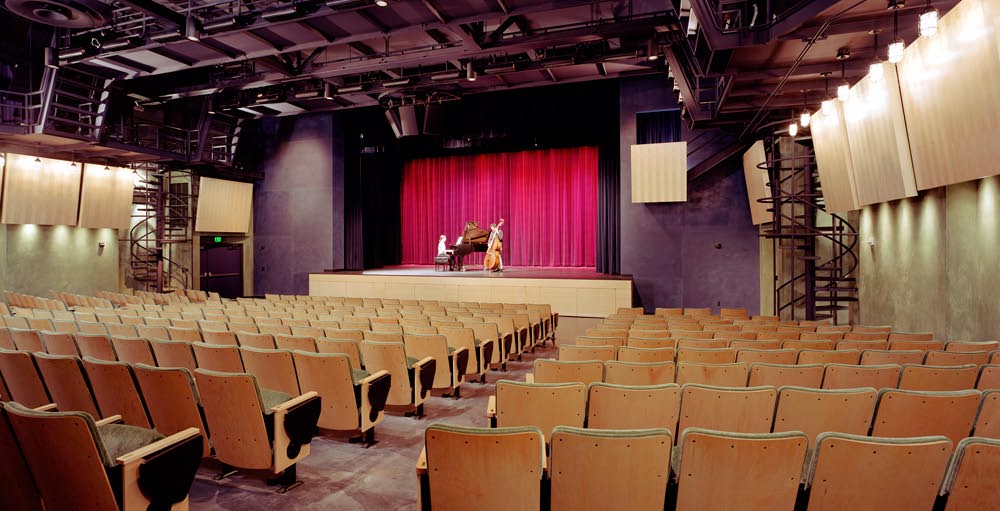
Student Center, Upper & Lower Campuses
SIZE
60,000 sq. ft.
ARCHITECT
SMWM, Studio Bondy
MARKET
Education
Key Features
Occupied During Construction
Sustainable Design
Historic Preservation
Seismic/ADA Upgrades
Renovation
New Construction
Education as Transformation: Supporting UHS Over 30 Years of Expansion
No items found.
RELATED PROJECTS
See all projects >
Atherton Lower & Middle School
Sacred Heart Schools
Core Building & West Wing Excavation
Town School for Boys
Classroom Expansion & Charles House
St. Matthew's Episcopal Church & Day School