Town School for Boys
-
San Francisco, CA

Core Building & West Wing Excavation

SIZE
50,000 sq. ft.
ARCHITECT
MKThink
MARKET
Education
Key Features
Significant Excavation
Lean Construction
Significant Demolition
Occupied Environment
Renovation
New Construction
Dynamic Center for Collaboration, Creativity & Critical Thinking

The Town School for Boys hired Herrero for the complete demolition of an existing concrete center building and its replacement new building to gain more program space and improve circulation.

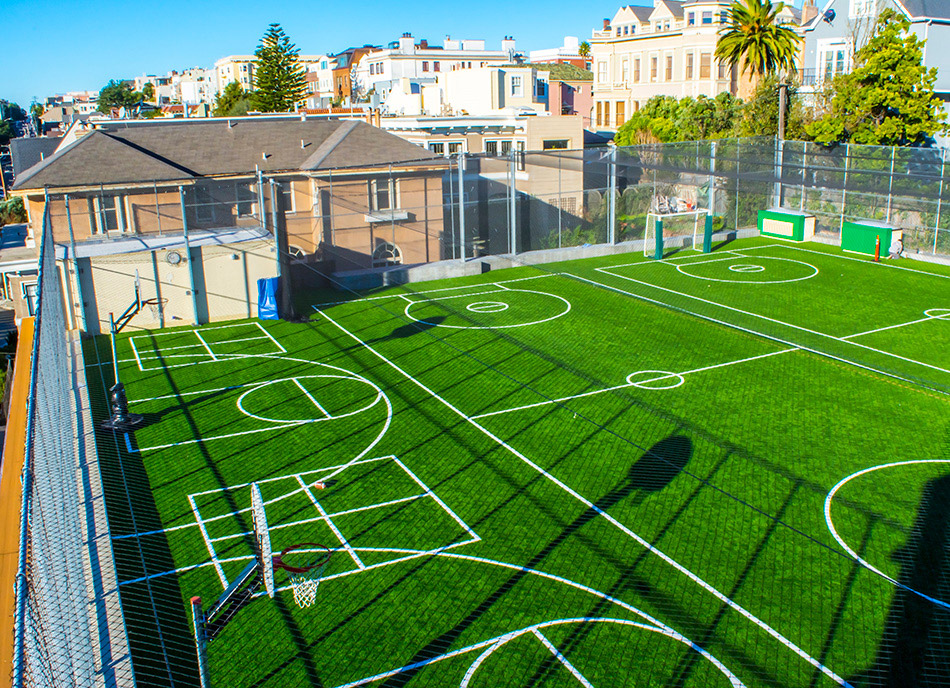
The Town School for Boys “Building for Boys” project included two major components: The Core Building Project and the West Wing Excavation. Herrero removed the school's existing playfield, shored neighboring properties using a soil nail system, and excavated to a depth of 35’ for a new multi-purpose room shell. Upon completion of the concrete and steel shell, Herrero provided new drainage and waterproofing to allow the installation of a new playfield with synthetic turf used for soccer and other sports activities. The existing three-story concrete center building core was demolished and replaced with a new steel and concrete structure to allow for more program space and better circulation.

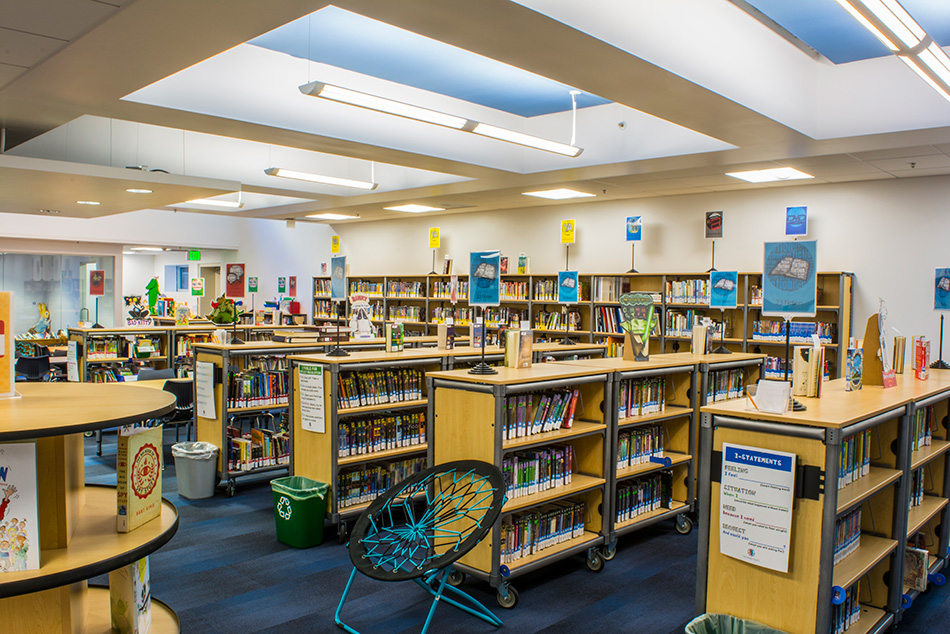
The major renovation work on the Core Building of the Town School facility included a Literary Arts Center, library, large Engineering Lab, new flexible classroom learning spaces, smaller areas for individualized instruction, and seismic upgrades. In addition to the campus being occupied during construction, the challenges of the site included neighboring homes on two sides and very limited street access. Herrero was selected for our expertise in excavation of similarly challenging and confined construction sites within the City of San Francisco.
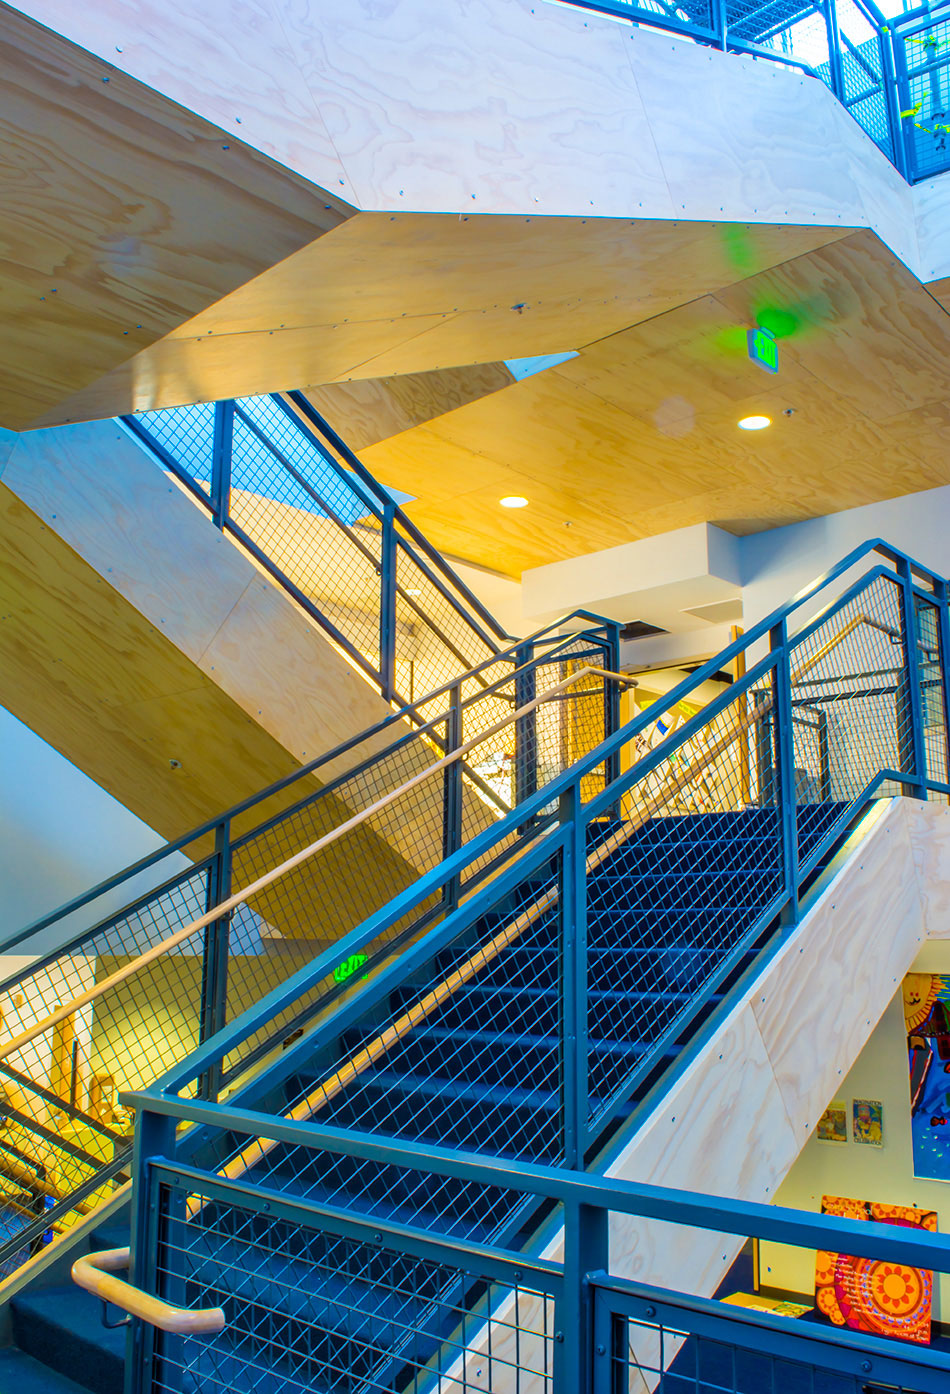
Town School for Boys Core Building & West Wing Excavation, San Francisco, CA: Education New Construction by Herrero Builders with significant excavation on an occupied campus, with MKThink. Interior view of a steel stair with blue railings and wood-clad soffits in the atrium.
Town School for Boys Core Building & West Wing Excavation, San Francisco, CA: Education New Construction by Herrero Builders with significant excavation on an occupied campus, with MKThink. Site view of a synthetic turf play field with court markings, goals and surrounding rooftops.
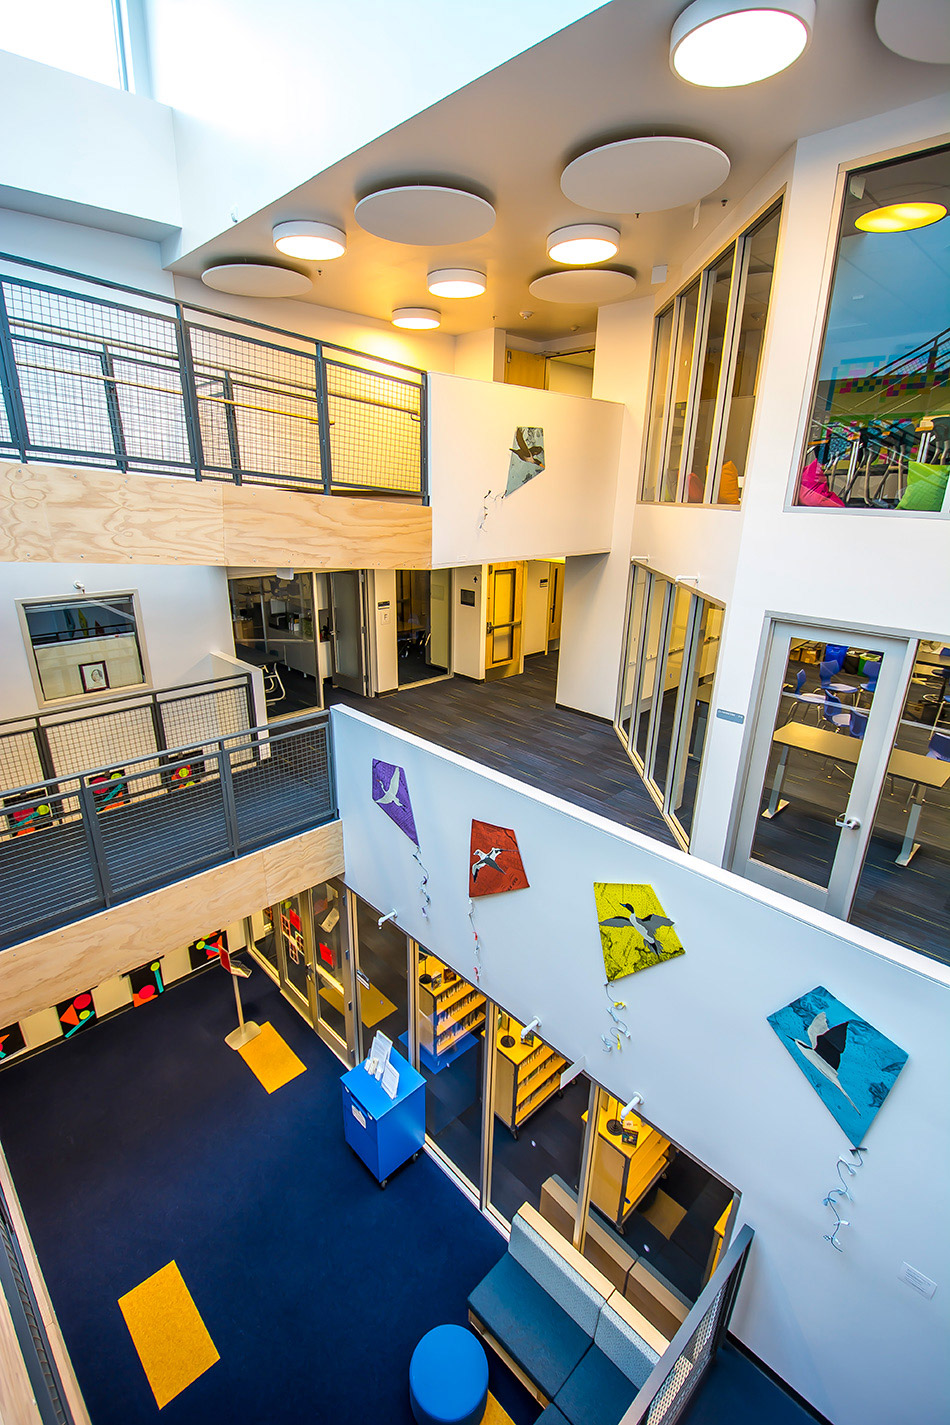
Town School for Boys Core Building & West Wing Excavation, San Francisco, CA: Education New Construction by Herrero Builders with significant excavation on an occupied campus, with MKThink. Interior view of a multi-level foyer from above with ceiling discs, railings and colorful floor markings.
Town School for Boys Core Building & West Wing Excavation, San Francisco, CA: Education New Construction by Herrero Builders with significant excavation on an occupied campus, with MKThink. Interior view of the library with wood-and-metal book stacks and recessed ceiling light panels.
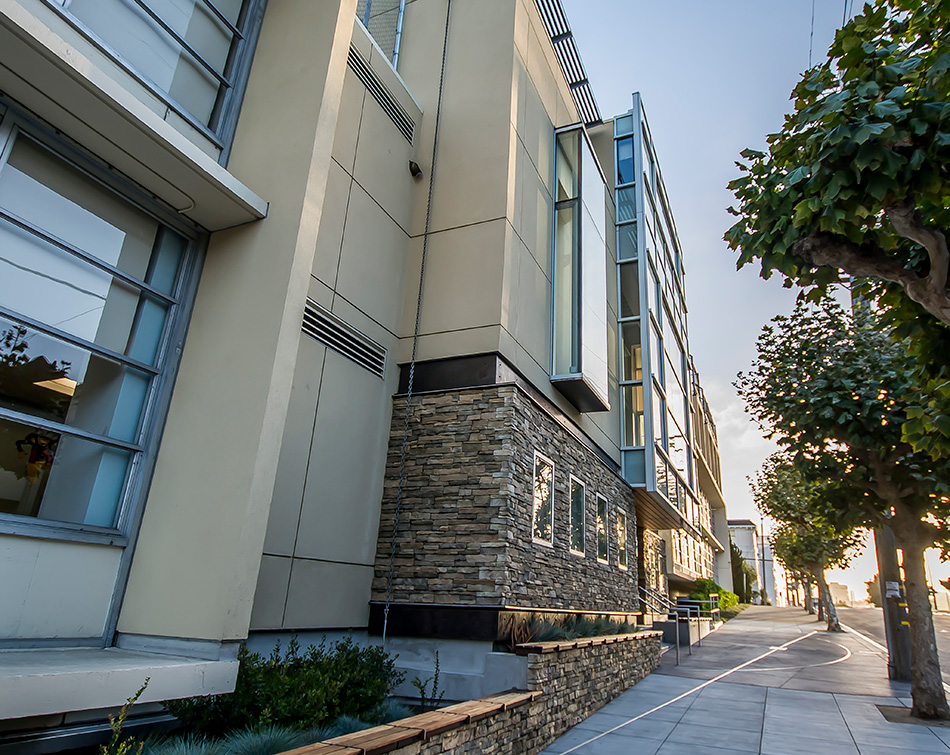
Town School for Boys Core Building & West Wing Excavation, San Francisco, CA: Education New Construction by Herrero Builders with significant excavation on an occupied campus, with MKThink. Exterior view of the building corner with a stone base, metal panels and windows along the street.
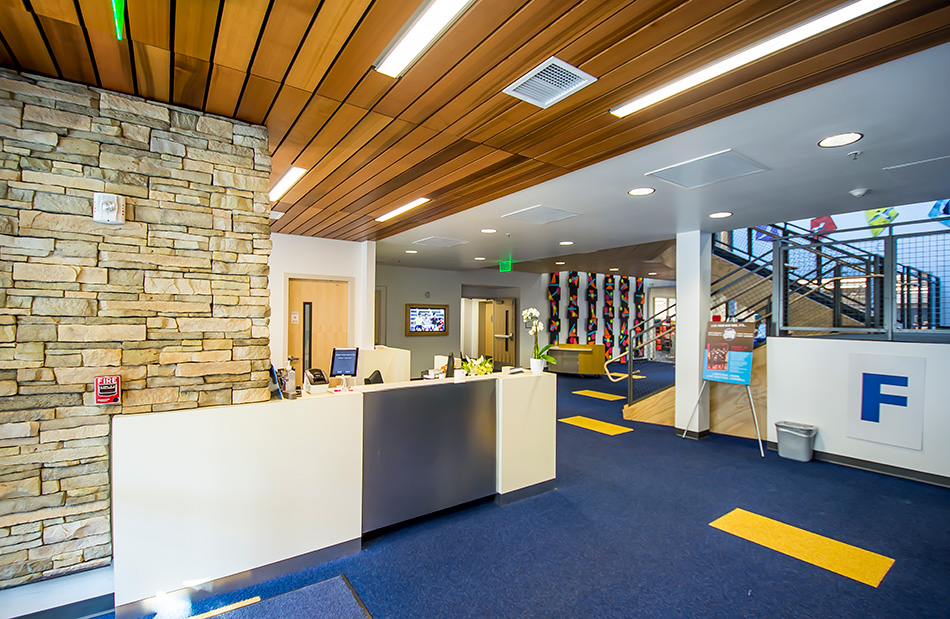
Town School for Boys Core Building & West Wing Excavation, San Francisco, CA: Education New Construction by Herrero Builders with significant excavation on an occupied campus, with MKThink. Interior view of the foyer reception desk with a stone feature wall and wood slat ceiling.
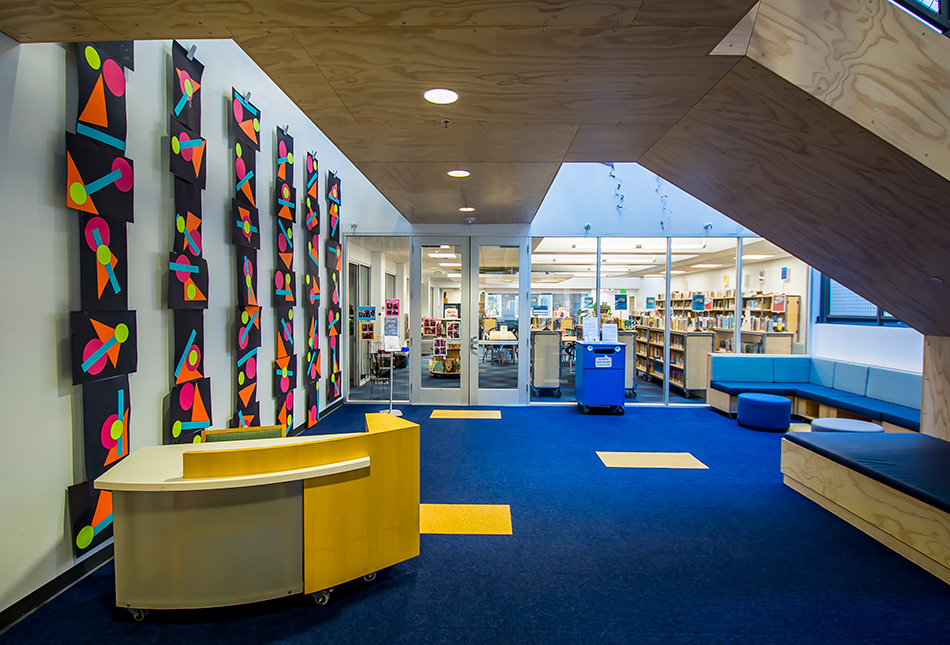
Town School for Boys Core Building & West Wing Excavation, San Francisco, CA: Education New Construction by Herrero Builders with significant excavation on an occupied campus, with MKThink. Interior view of a lobby with a wood reception desk, geometric wall artwork and a plywood stair soffit.
No items found.