Sacred Heart Schools
-
Atherton, CA

Atherton Lower & Middle School

SIZE
103,000 sq. ft.
ARCHITECT
WRNS Studio
MARKET
Education
Key Features
Occupied During Construction
Lean Construction
Net Zero Energy Building
LEED Gold
Occupied Environment
Renovation
New Construction
Furthering Sacred Heart's Mission: To Educate the Whole Child

Herrero provided demo and construction services for the still-occupied Atherton K-12 grade school campus, located on an 8 acre site, and completed within a tight 16-month window.

The project was completed in three phases, built around a fully functioning school — which began with setting up new portable classrooms for a one-year temporary school site on an existing baseball field. We then transitioned into the construction of the five new buildings, a parking lot, and site improvements. The five newly constructed buildings included: the Net Zero Energy Building Stevens Library (the first library in the U.S. to achieve this landmark rating), a two-story Upper Classroom building with 25 classrooms and science labs; a two-story Lower Classroom building; a Performing Arts Center; and an administration / chapel building. During the second summer of our engagement, we removed the temporary portable classrooms and completed the associated site-work, to wrap up construction before the start of school in August.

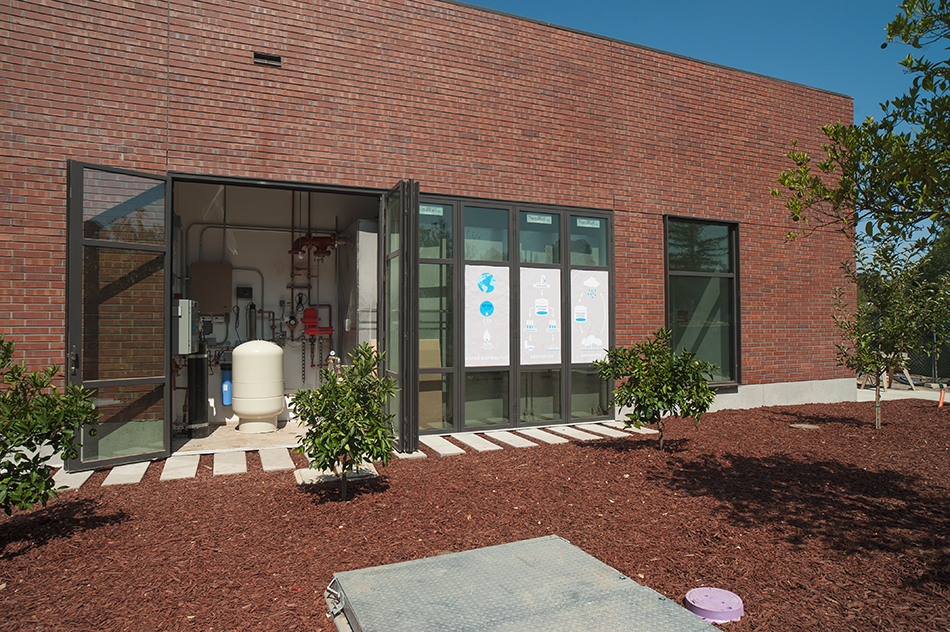
The campus is a remarkable achievement in sustainable construction. The student library in particular, achieving LEED-Platinum and Net Zero Building Energy consumption, utilizing strategies such as recycled water and photovoltaic panels. Special materials were used such as HDPE-piping (instead of PVC); as well as a combination of flow-through planters, rain gardens, and pervious concrete paving to keep all collected rainfall and greywater on-site. Green and economical, the exterior skins used a combination of exposed concrete stem walls, thin brick, and cement plaster. Solar tubes helped to minimize reliance on artificial (and costly) lighting during daylight hours. Elsewhere on campus, retractable NanaWall Systems were installed to give classrooms more flexibility — science and arts programs can flow outside. All sustainable efforts also serve to educate students; utility consumption is tracked, shared, and displayed on campus monitors for use in studying conservation.
‍

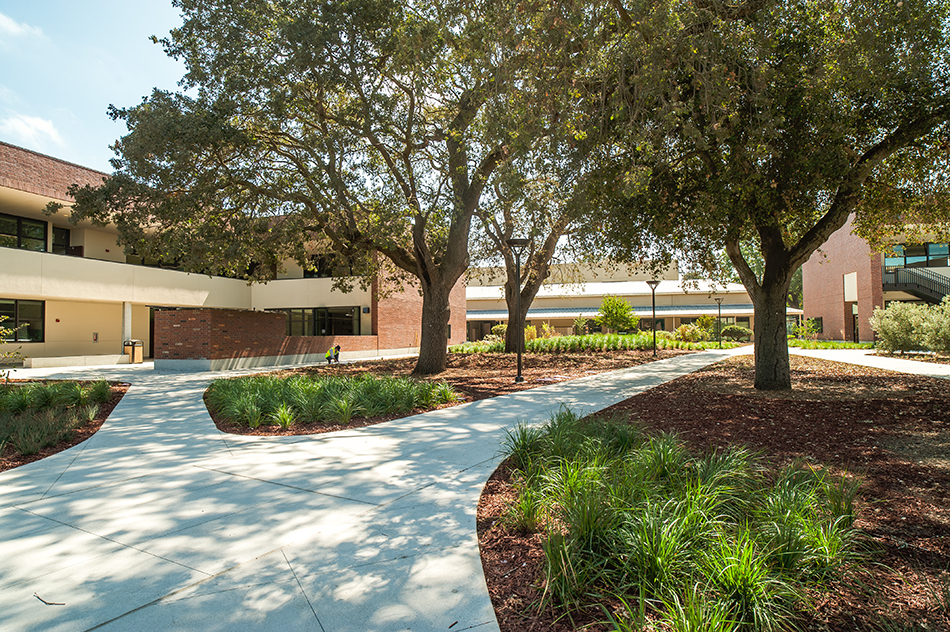
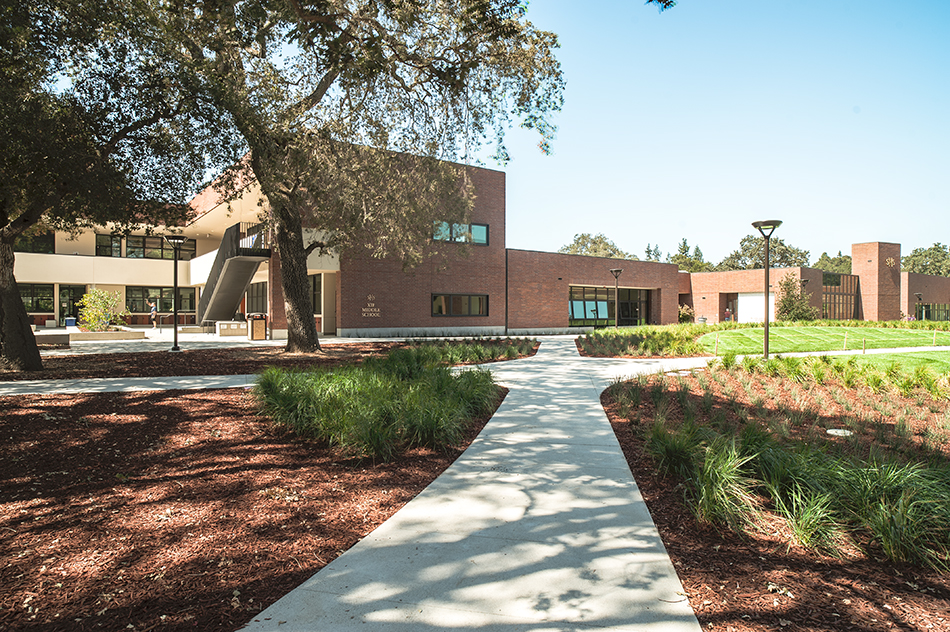
Sacred Heart Schools Atherton Lower & Middle School, Atherton, CA: Education new construction by Herrero Builders on a LEED Gold net zero energy campus, with WRNS Studio. Exterior view of the courtyard with a concrete path leading toward brick buildings under a mature oak.
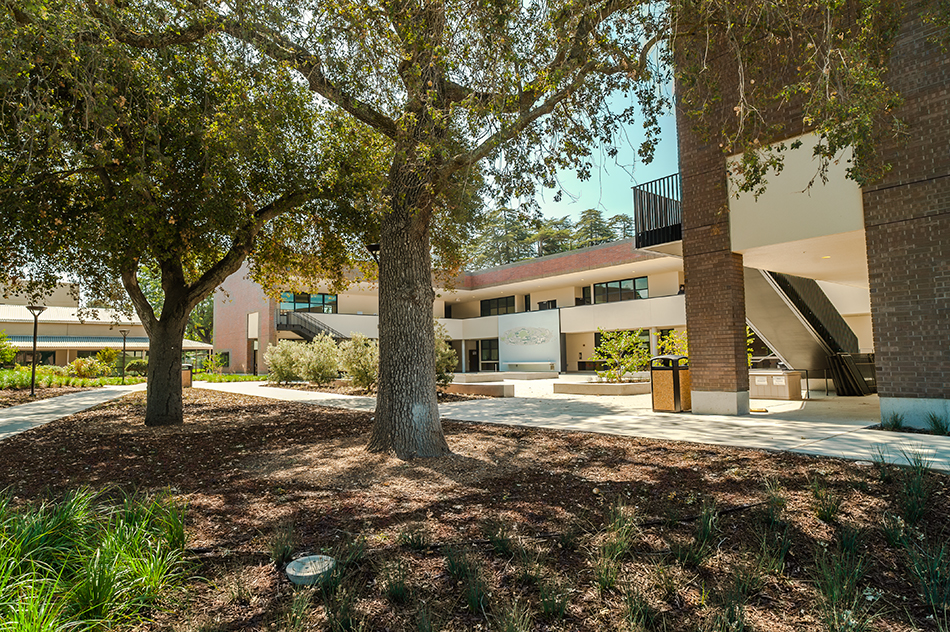
Sacred Heart Schools Atherton Lower & Middle School, Atherton, CA: Education new construction by Herrero Builders on a LEED Gold net zero energy campus, with WRNS Studio. Exterior view of a covered breezeway beneath oak trees with a stair and brick piers.
Sacred Heart Schools Atherton Lower & Middle School, Atherton, CA: Education new construction by Herrero Builders on a LEED Gold net zero energy campus, with WRNS Studio. Exterior view of a landscaped path winding between oak trees toward the brick school buildings.
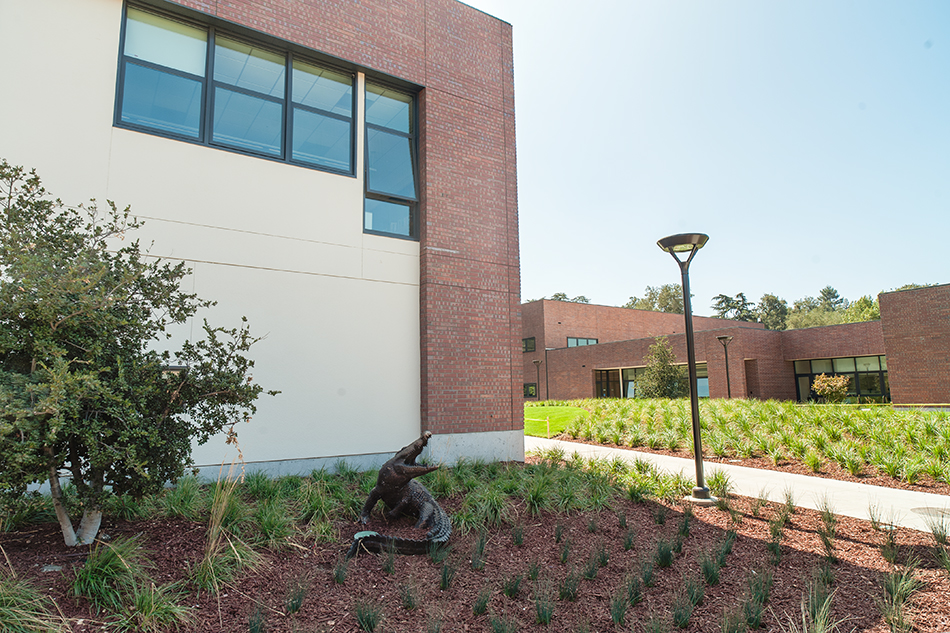
Sacred Heart Schools Atherton Lower & Middle School, Atherton, CA: Education new construction by Herrero Builders on a LEED Gold net zero energy campus, with WRNS Studio. Detail of a brick and cream stucco wall with a lamp post and a small sculpture in the planting.
Sacred Heart Schools Atherton Lower & Middle School, Atherton, CA: Education new construction by Herrero Builders on a LEED Gold net zero energy campus, with WRNS Studio. Detail of a brick building with a folding glass door opening onto visible water treatment equipment.
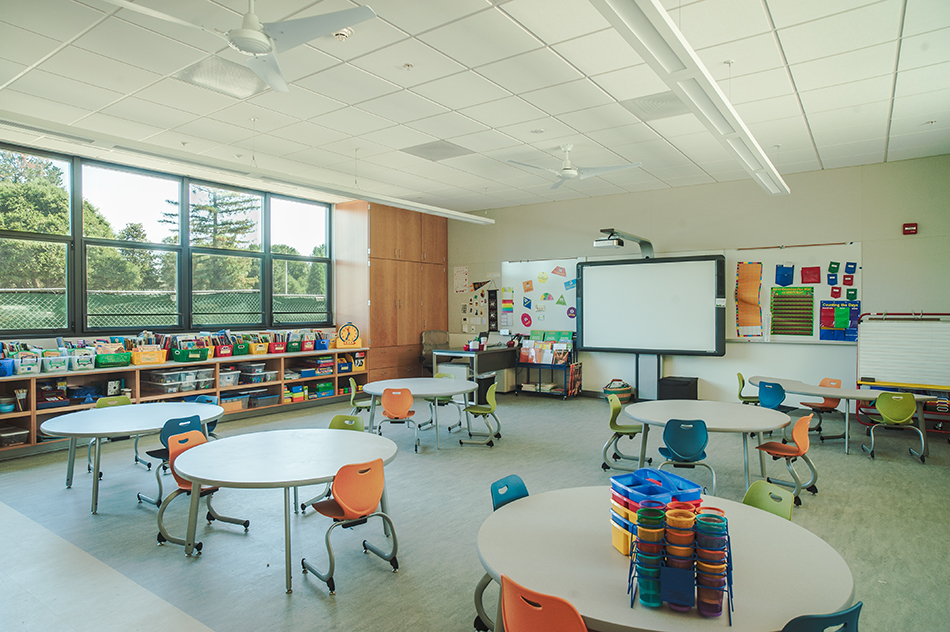
Sacred Heart Schools Atherton Lower & Middle School, Atherton, CA: Education new construction by Herrero Builders on a LEED Gold net zero energy campus, with WRNS Studio. Interior view of a bright classroom with round tables, colorful chairs and a wall-mounted display.
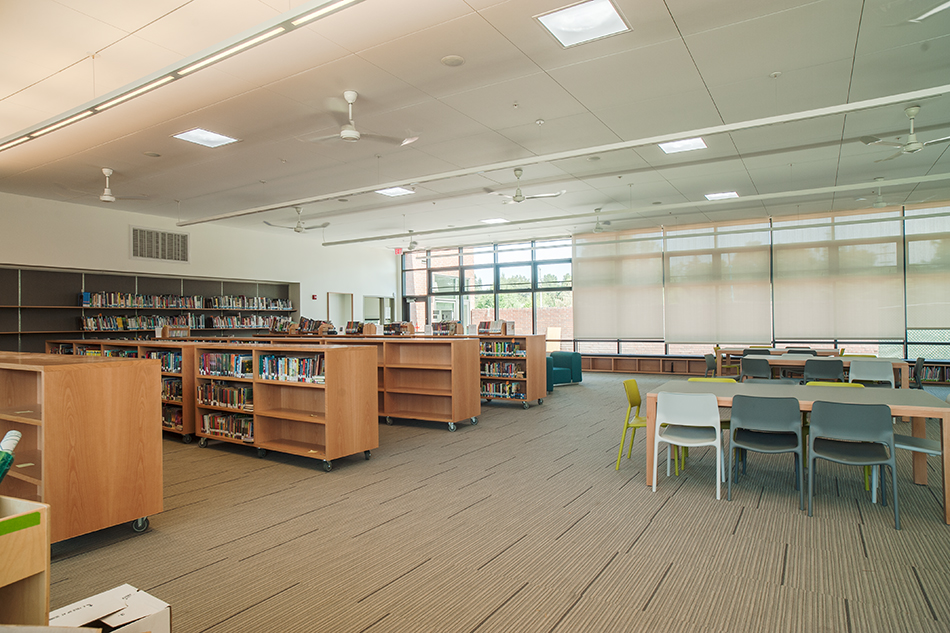
Sacred Heart Schools Atherton Lower & Middle School, Atherton, CA: Education new construction by Herrero Builders on a LEED Gold net zero energy campus, with WRNS Studio. Interior view of a library with low wood bookshelves on casters and long tables by large windows.
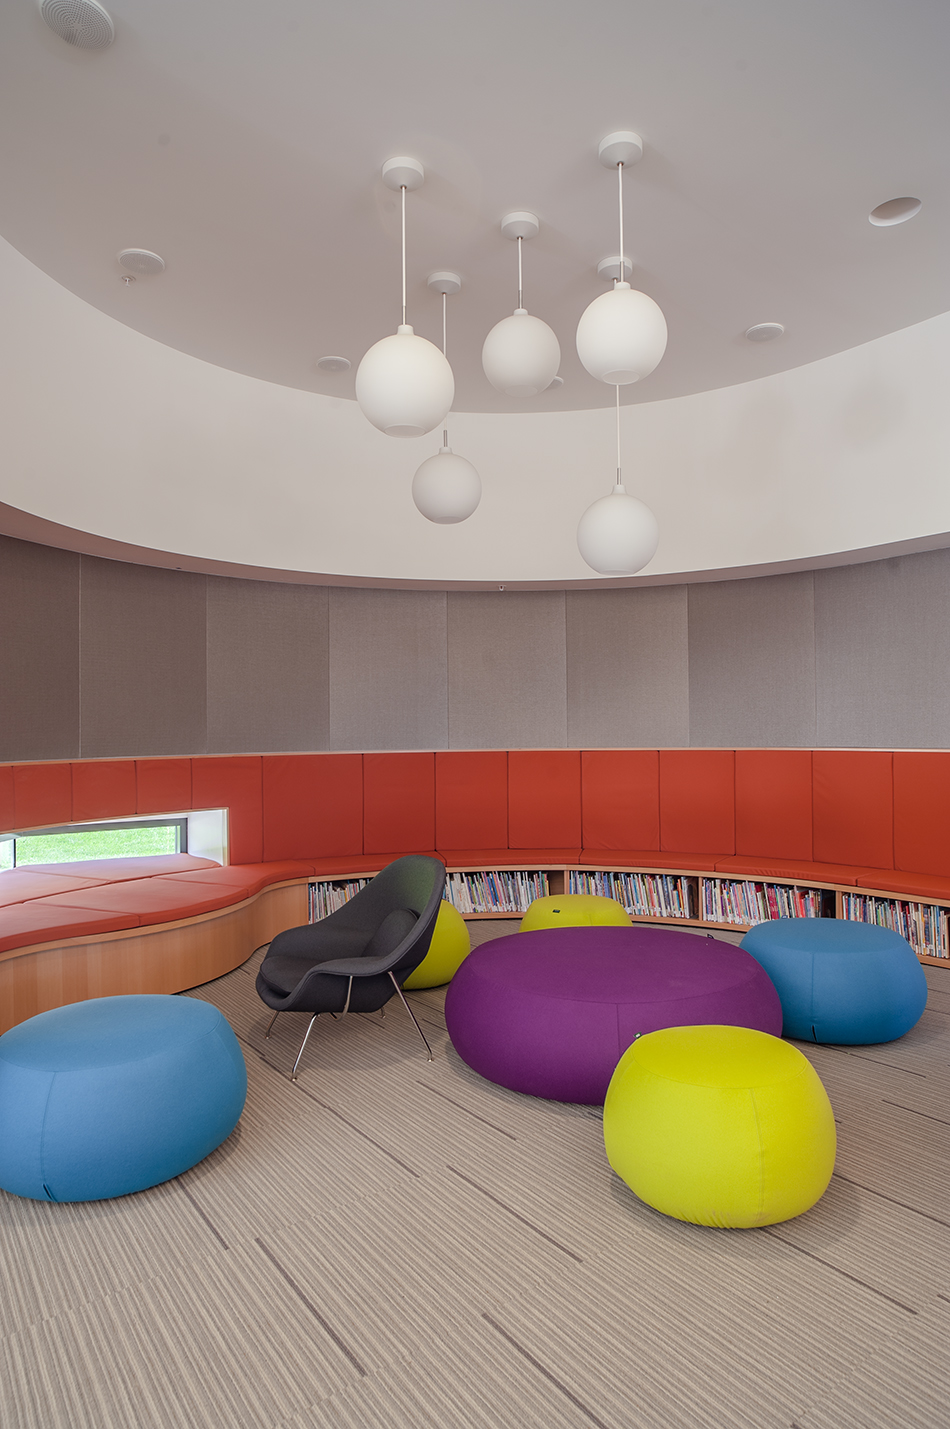
Sacred Heart Schools Atherton Lower & Middle School, Atherton, CA: Education new construction by Herrero Builders on a LEED Gold net zero energy campus, with WRNS Studio. Interior view of a curved reading nook with orange built-in seating, round pendant lights and bright pouf cushions.
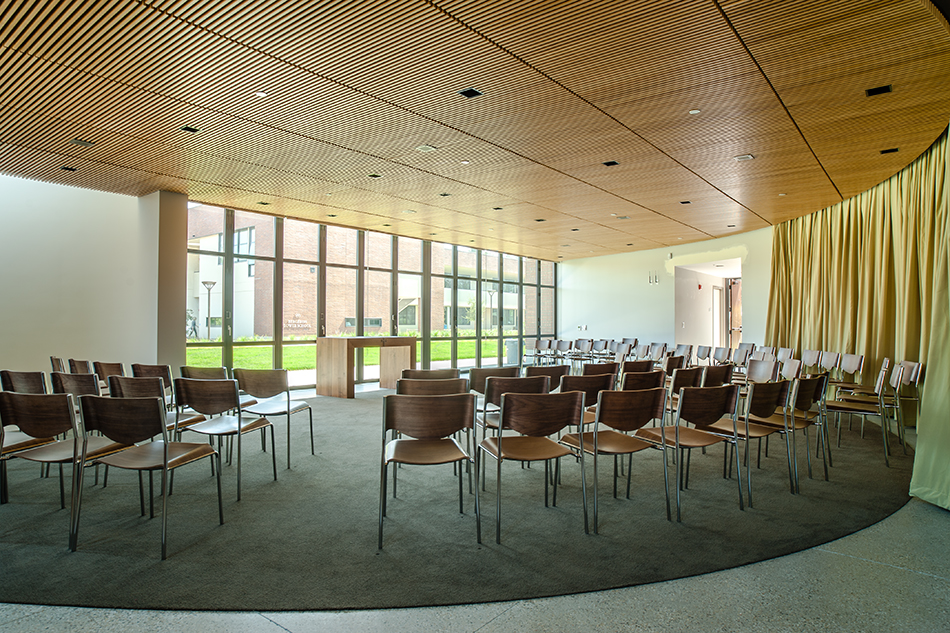
Sacred Heart Schools Atherton Lower & Middle School, Atherton, CA: Education new construction by Herrero Builders on a LEED Gold net zero energy campus, with WRNS Studio. Interior view of a curved assembly room with a wood slat ceiling, a gold curtain and rows of chairs facing the windows.
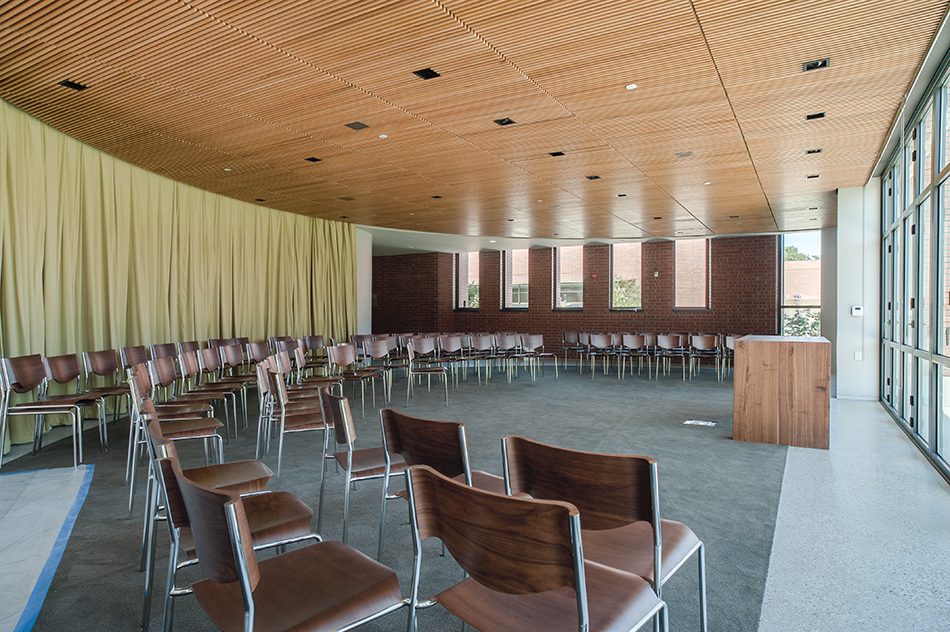
Sacred Heart Schools Atherton Lower & Middle School, Atherton, CA: Education new construction by Herrero Builders on a LEED Gold net zero energy campus, with WRNS Studio. Interior view of the assembly room from the side with a circular seating layout, a wood lectern and a glazed wall.
No items found.