California BHCIP Grant Funded
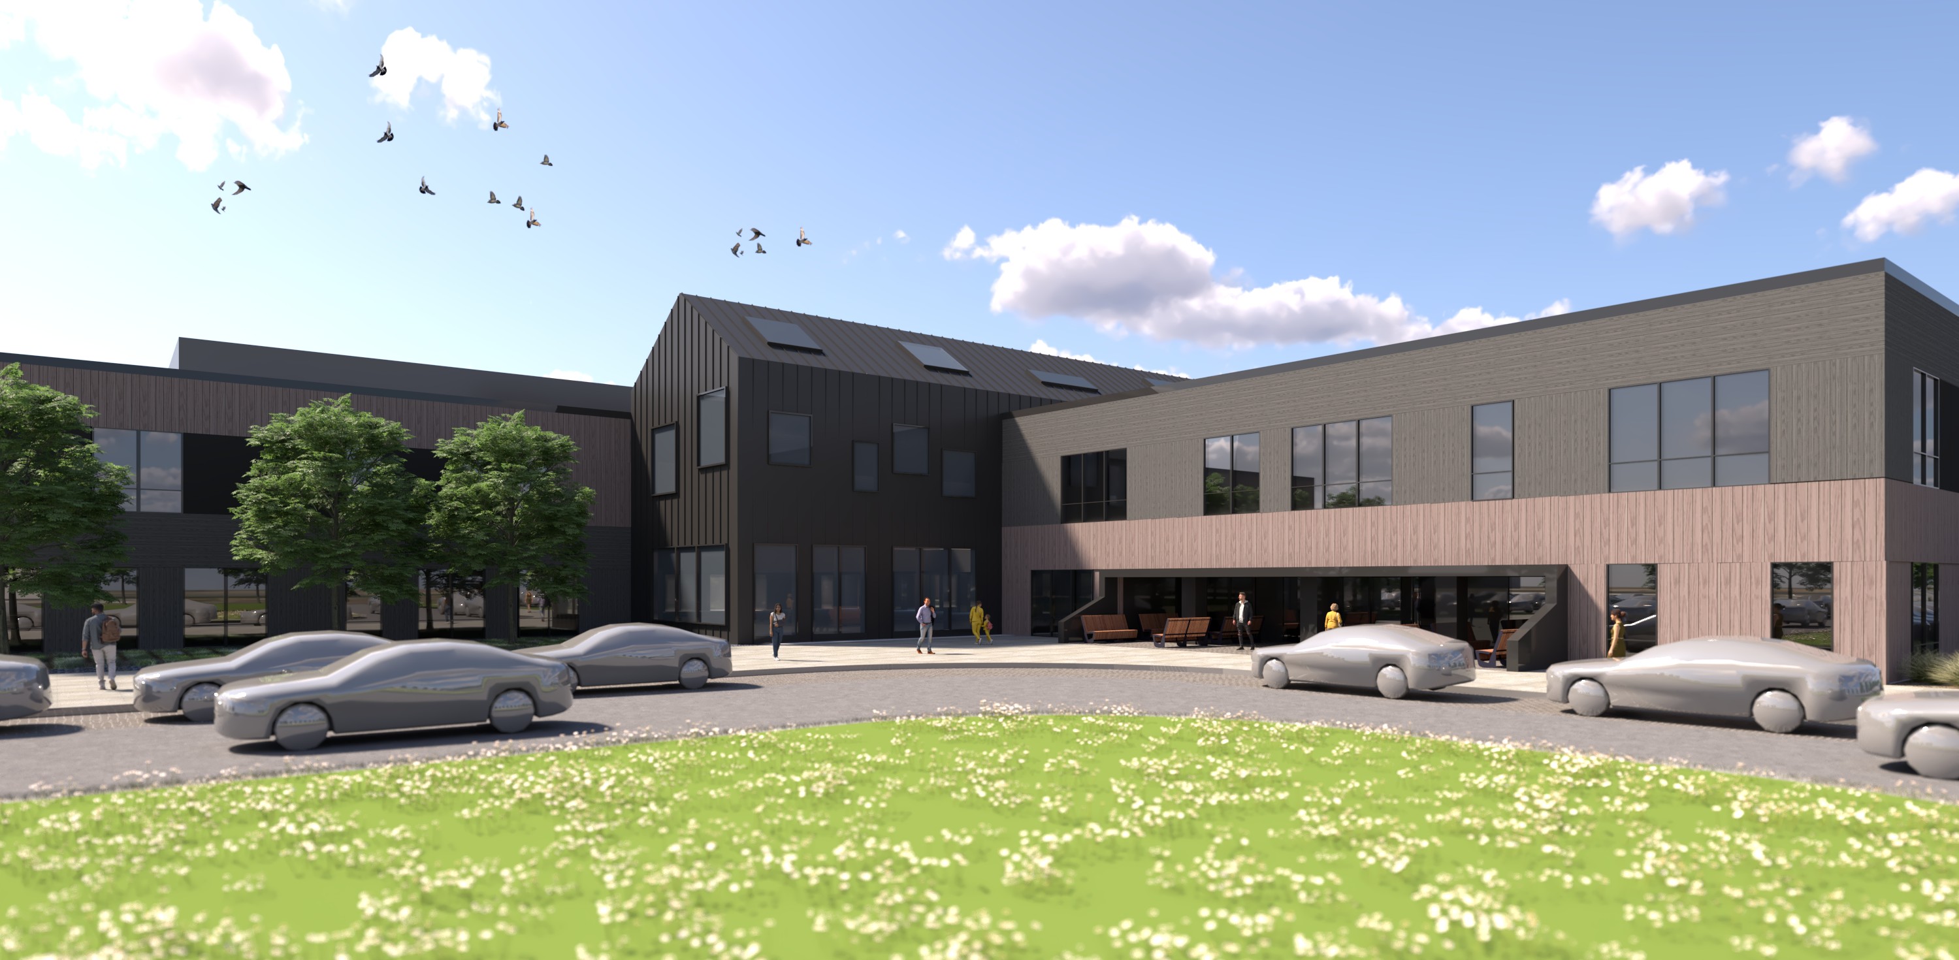
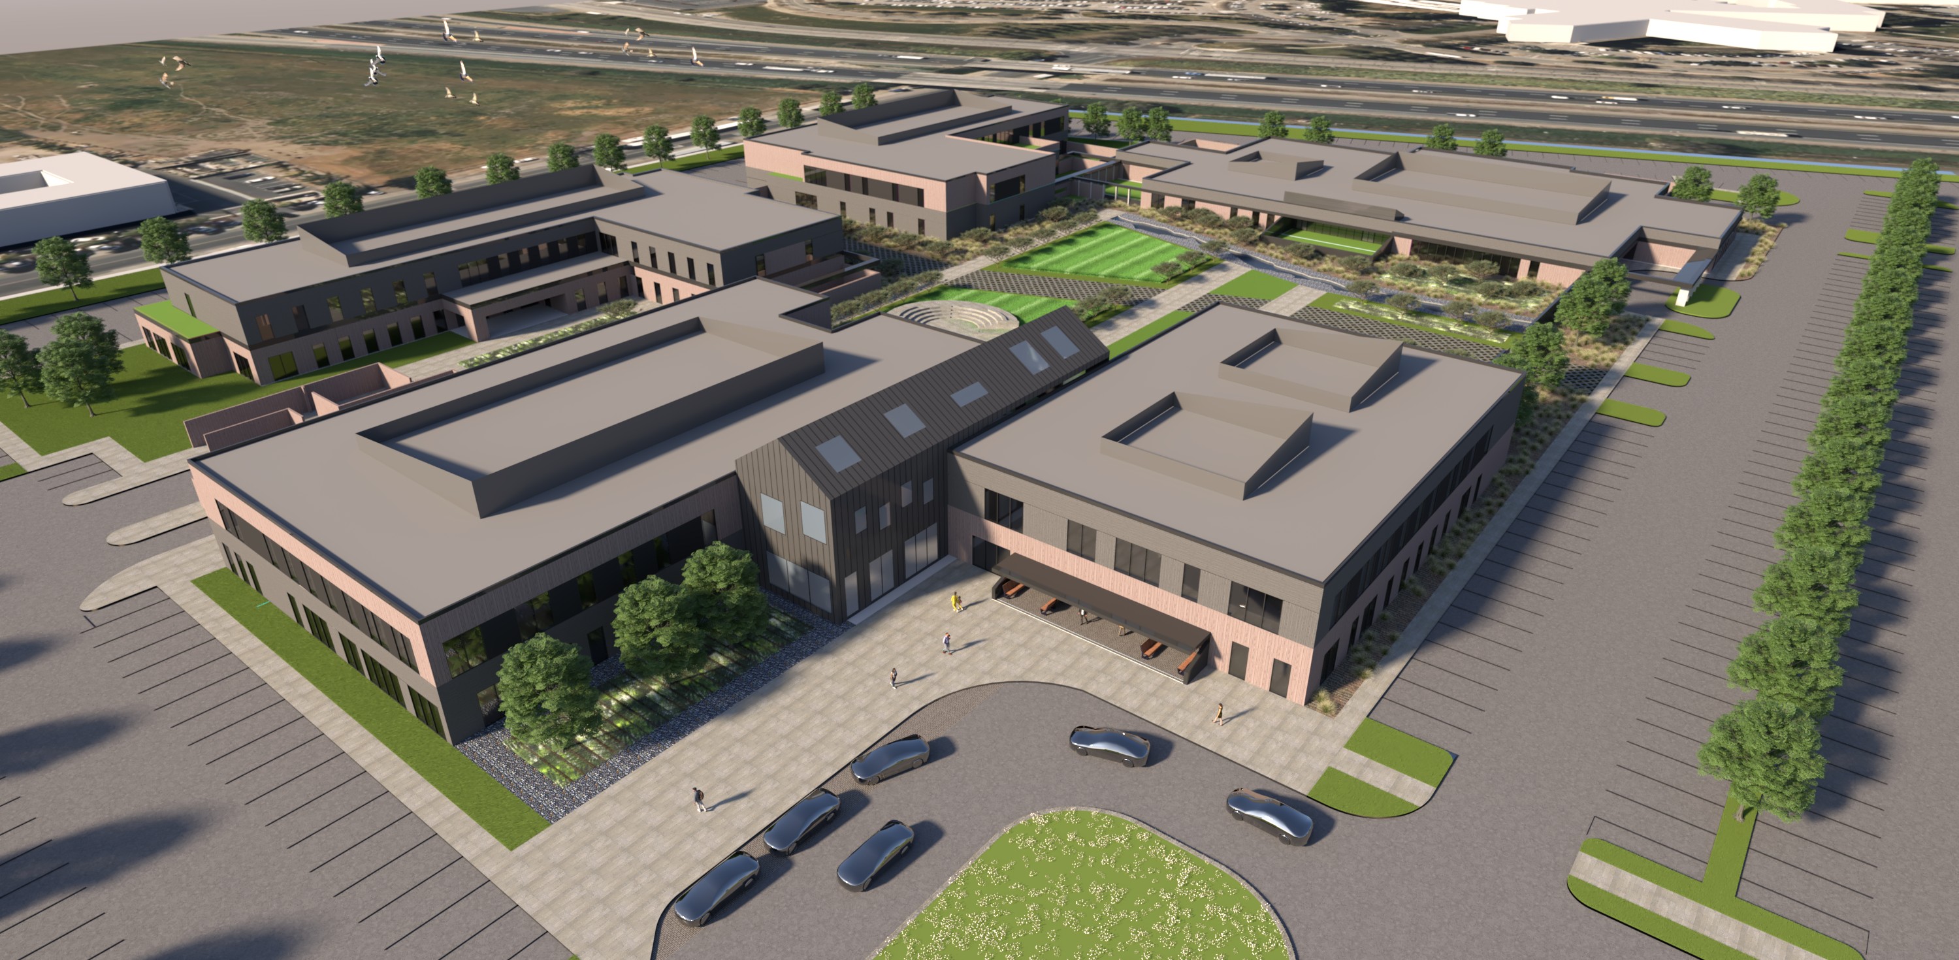
Herrero Builders, in joint venture with McGuire and Hester, is leading the design and construction of the San Joaquin County BeWell Campus, a transformative behavioral health facility on 18.6 acres in French Camp. The campus is funded through a mix of local, state, and federal sources, including California’s Behavioral Health Continuum Infrastructure Program (BHCIP), National Opioid Settlement Funds, and private sector partnerships.
Design Partners: Sandis, Greenlight Engineering,Capital Engineering, Teecom, Gates, RLH, KMD
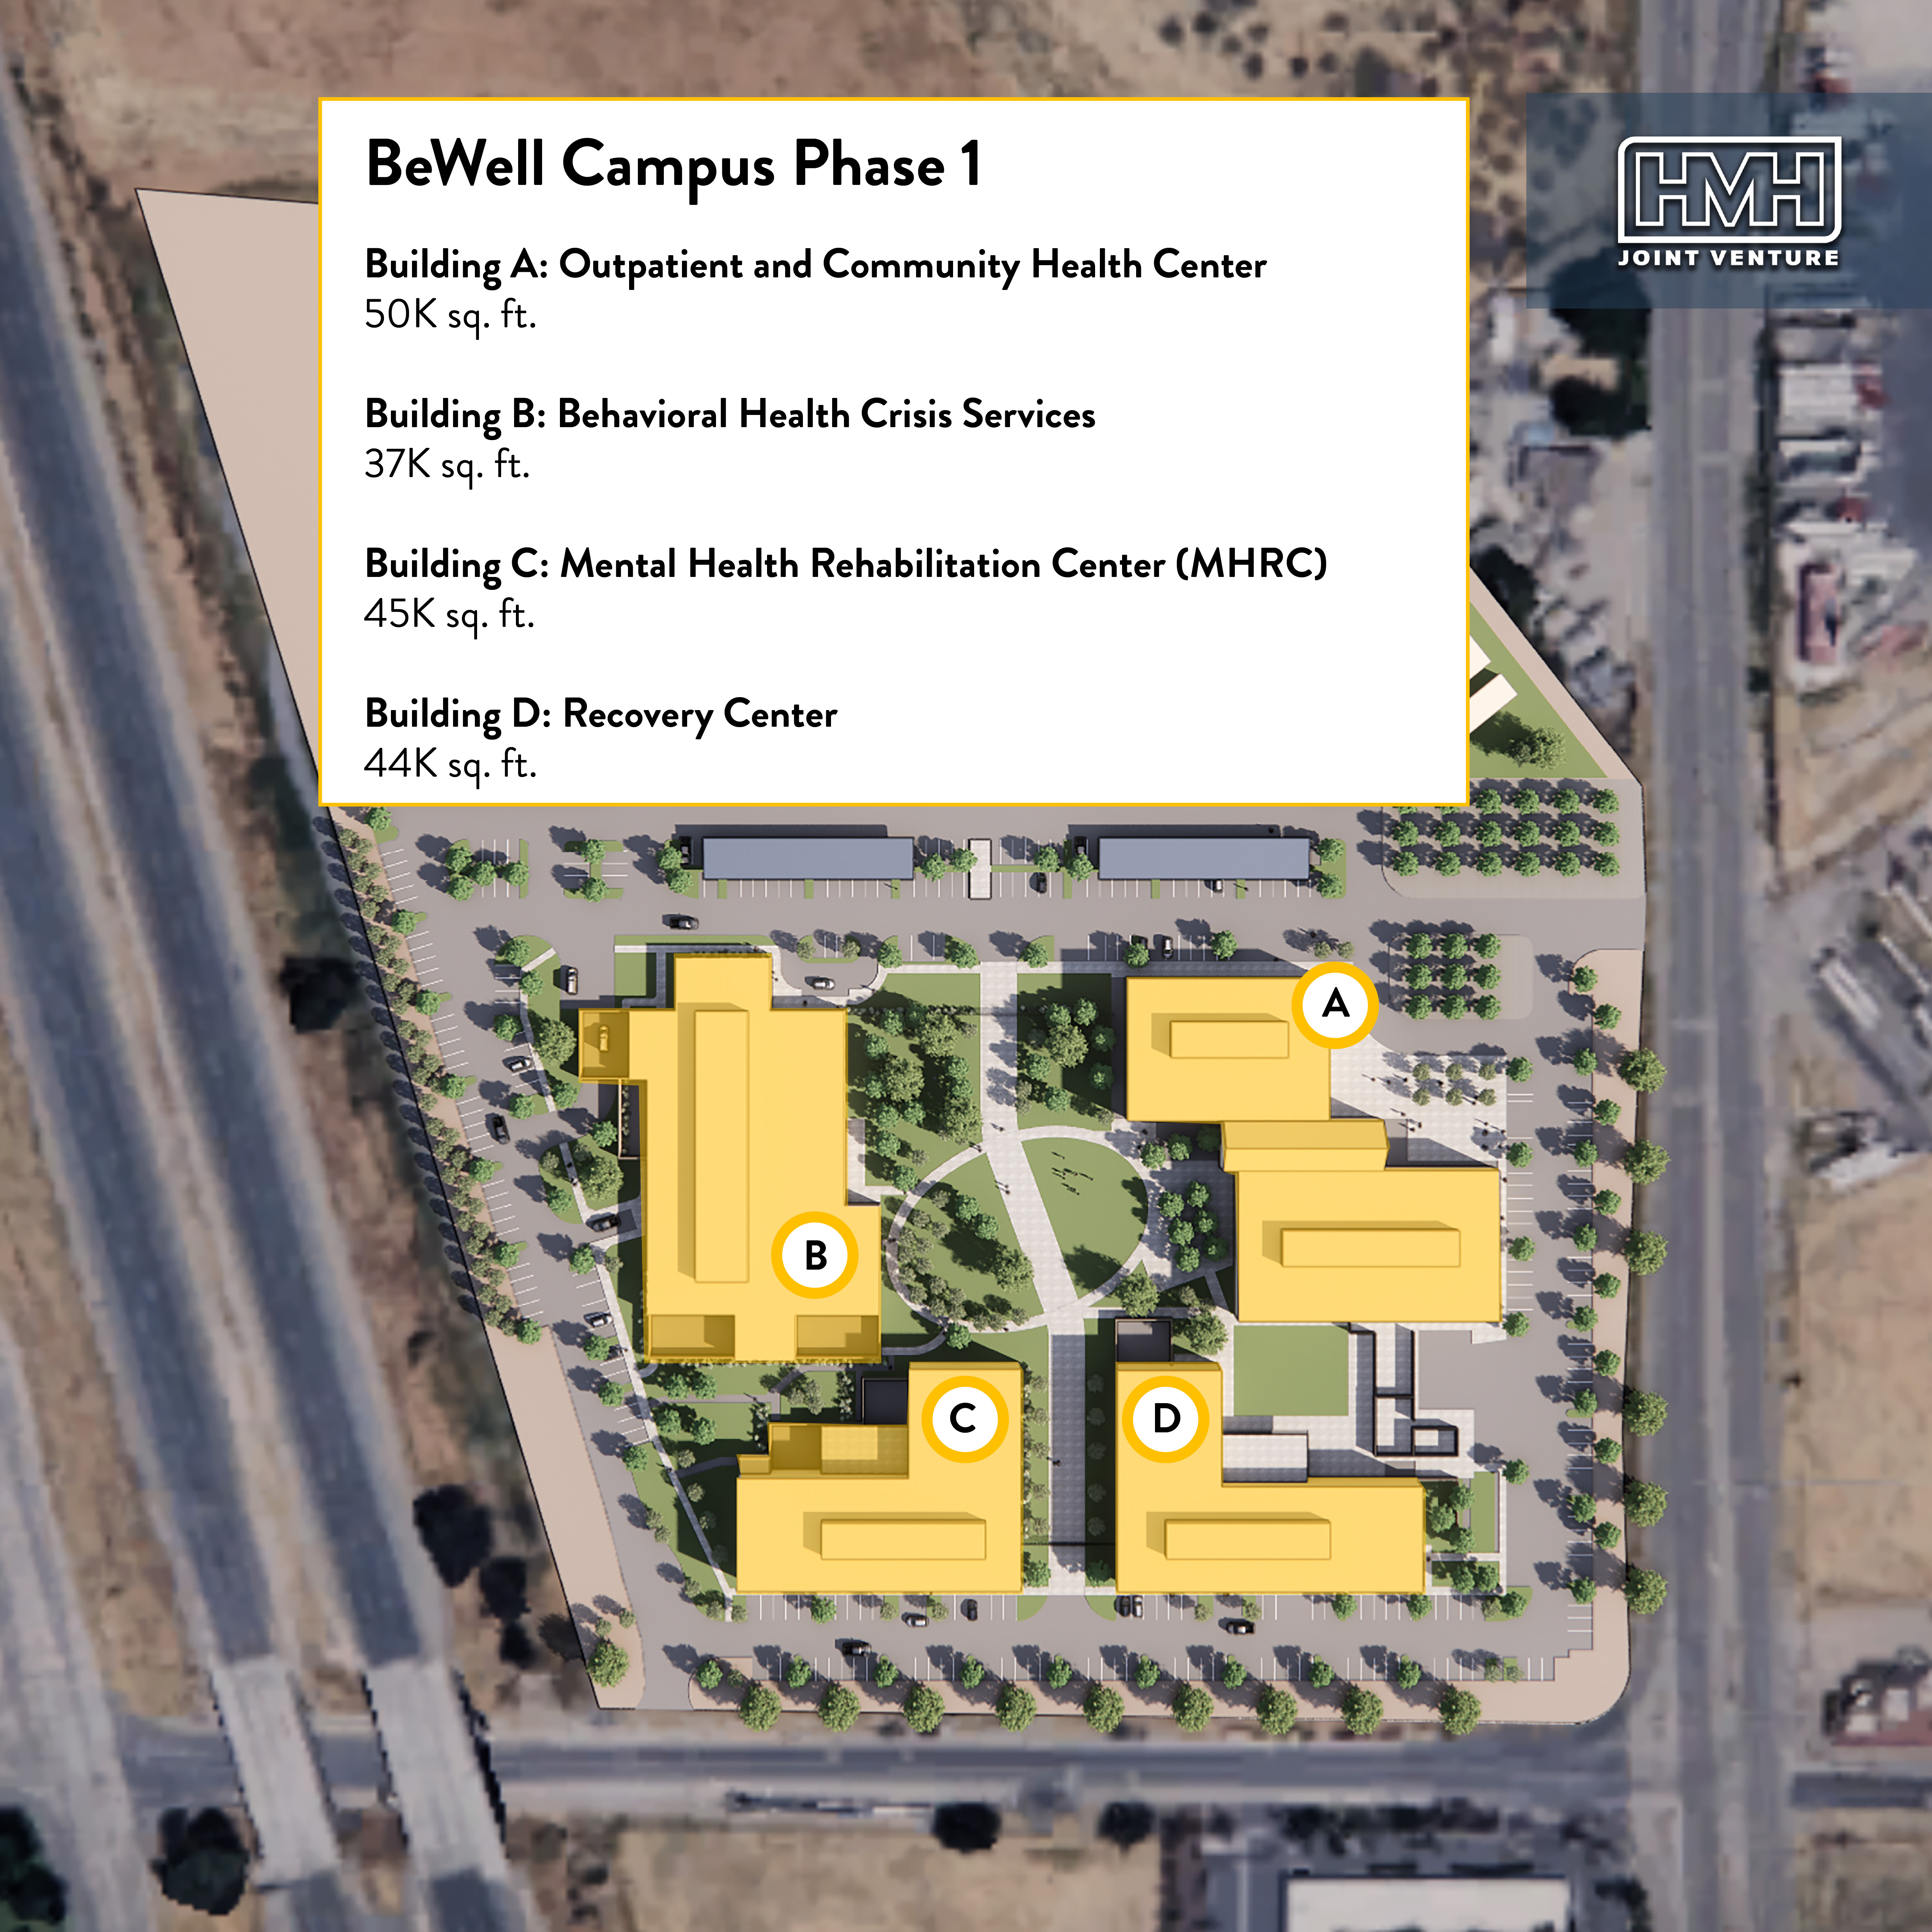
Phase 1: Intentional Planning, Built Around Community
BeWell Campus is a multi-building campus delivering over 200,000 sq.ft. of integrated facilities. The project includes residential treatment capacity and outpatient/urgent care services.
BeWell serves as a regional hub for accessible, compassionate behavioral health care, delivering a full continuum of support from crisis stabilization to long-term recovery for adults and adolescents. Its integrated “whole-health” model brings together inpatient and outpatient care, clinical services, residential treatment, and recovery programs within a cohesive, purpose-built environment designed to support coordinated care and promote healing.
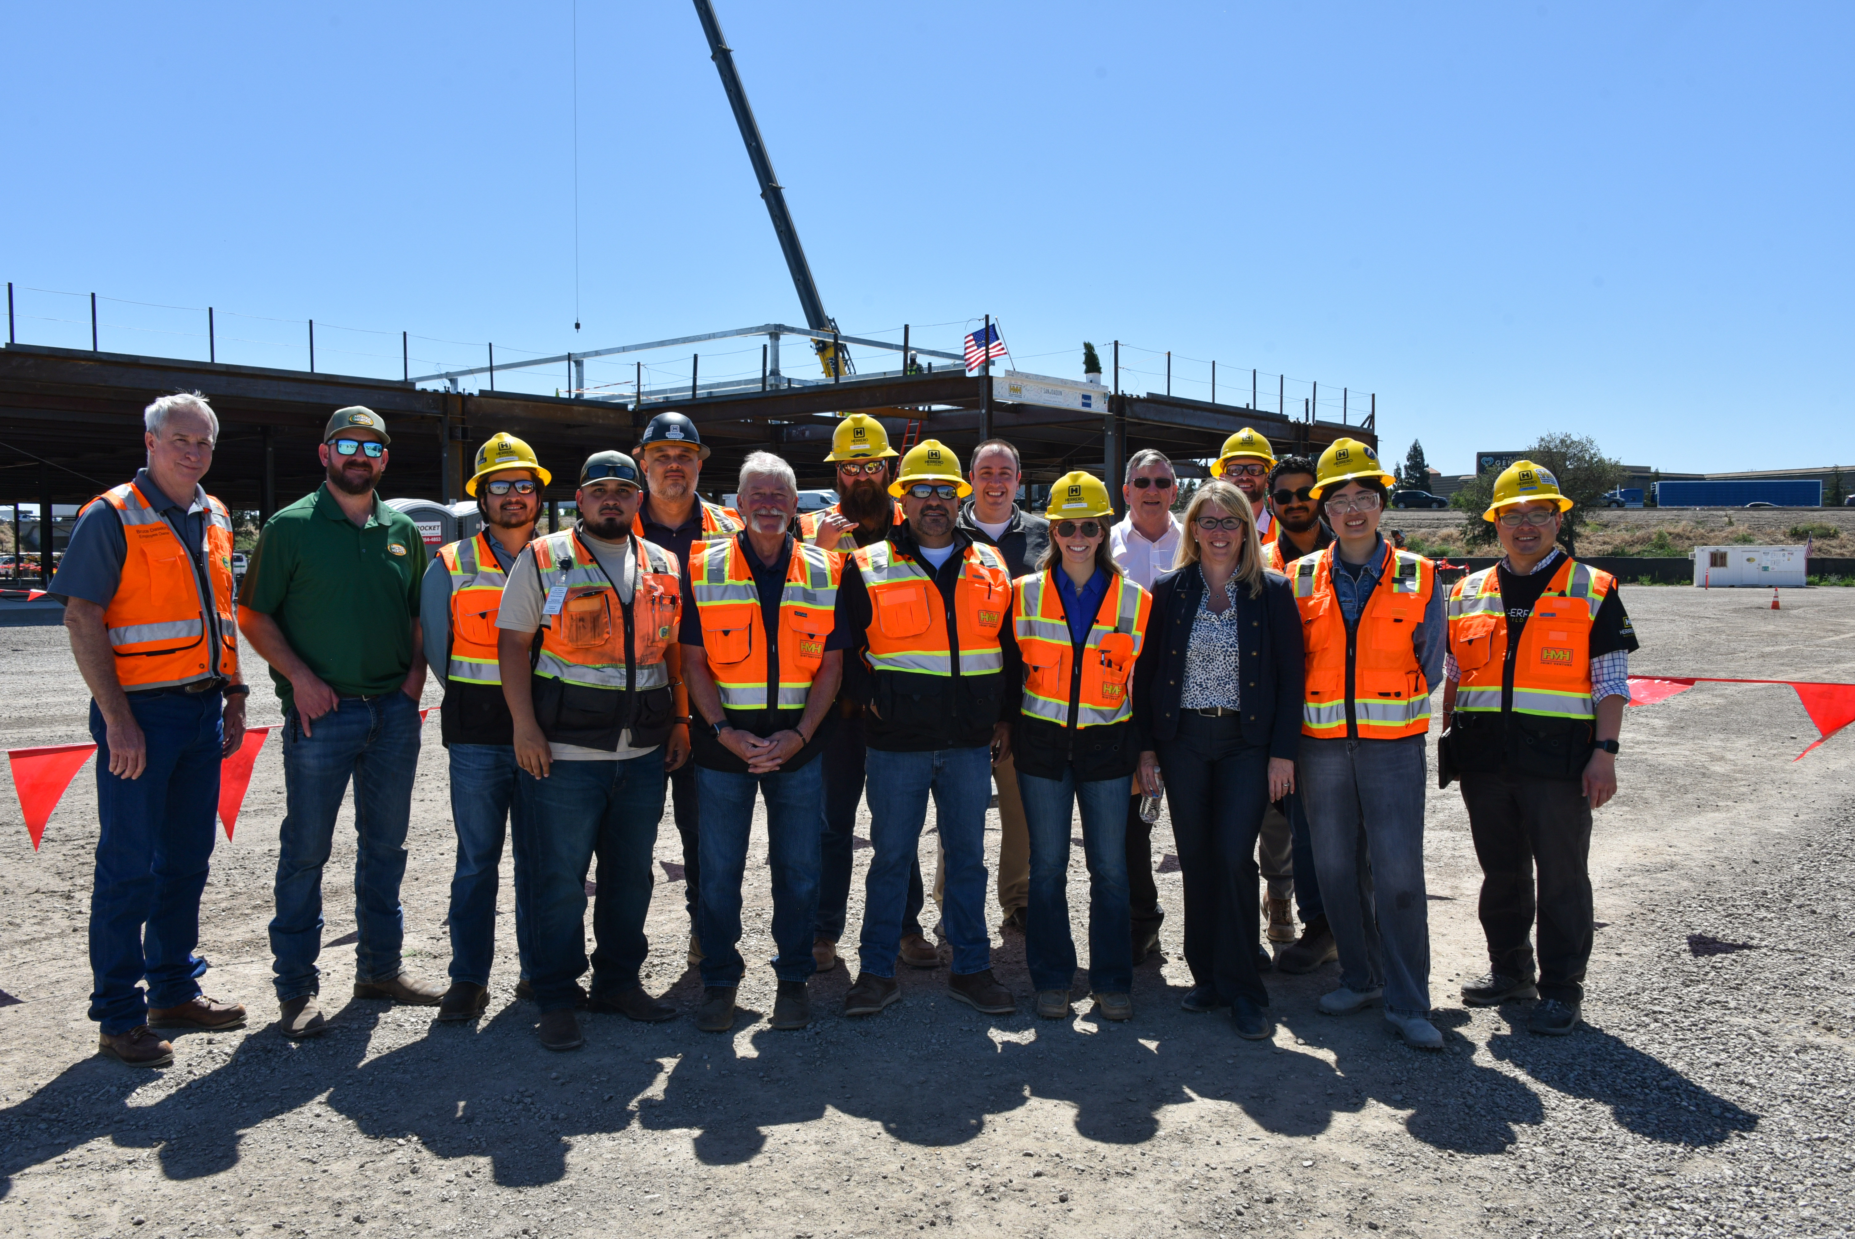
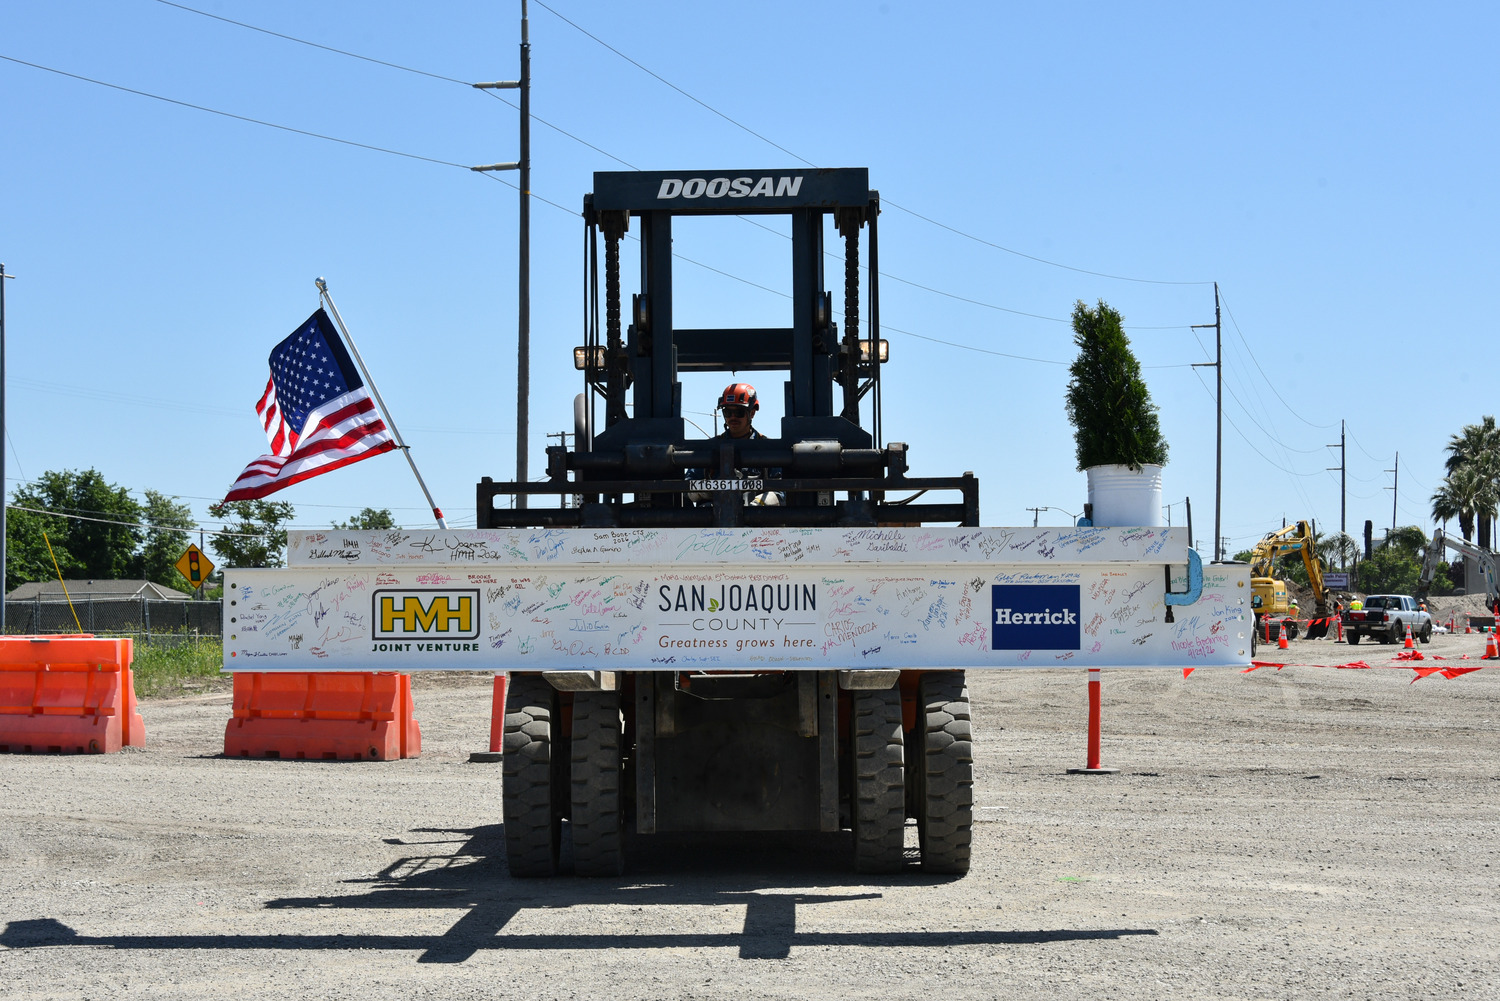
A key milestone was celebrated at the end of April 2026 with a topping off ceremony for Building B: Behavioral Health Crisis Services, marking the placement of the final structural beam and signaling that the structure had reached its highest point.This long-standing construction tradition brought together the full project team, county representatives, and clinical staff, who signed the final steel beam to memorialize the collective effort to date and a shared commitment to what lies ahead.
Additional progress across the campus includes the advancement of Building C foundations, continued underground utility installation, and the initiation of Building D layout, all contributing to steady momentum across multiple active work areas.
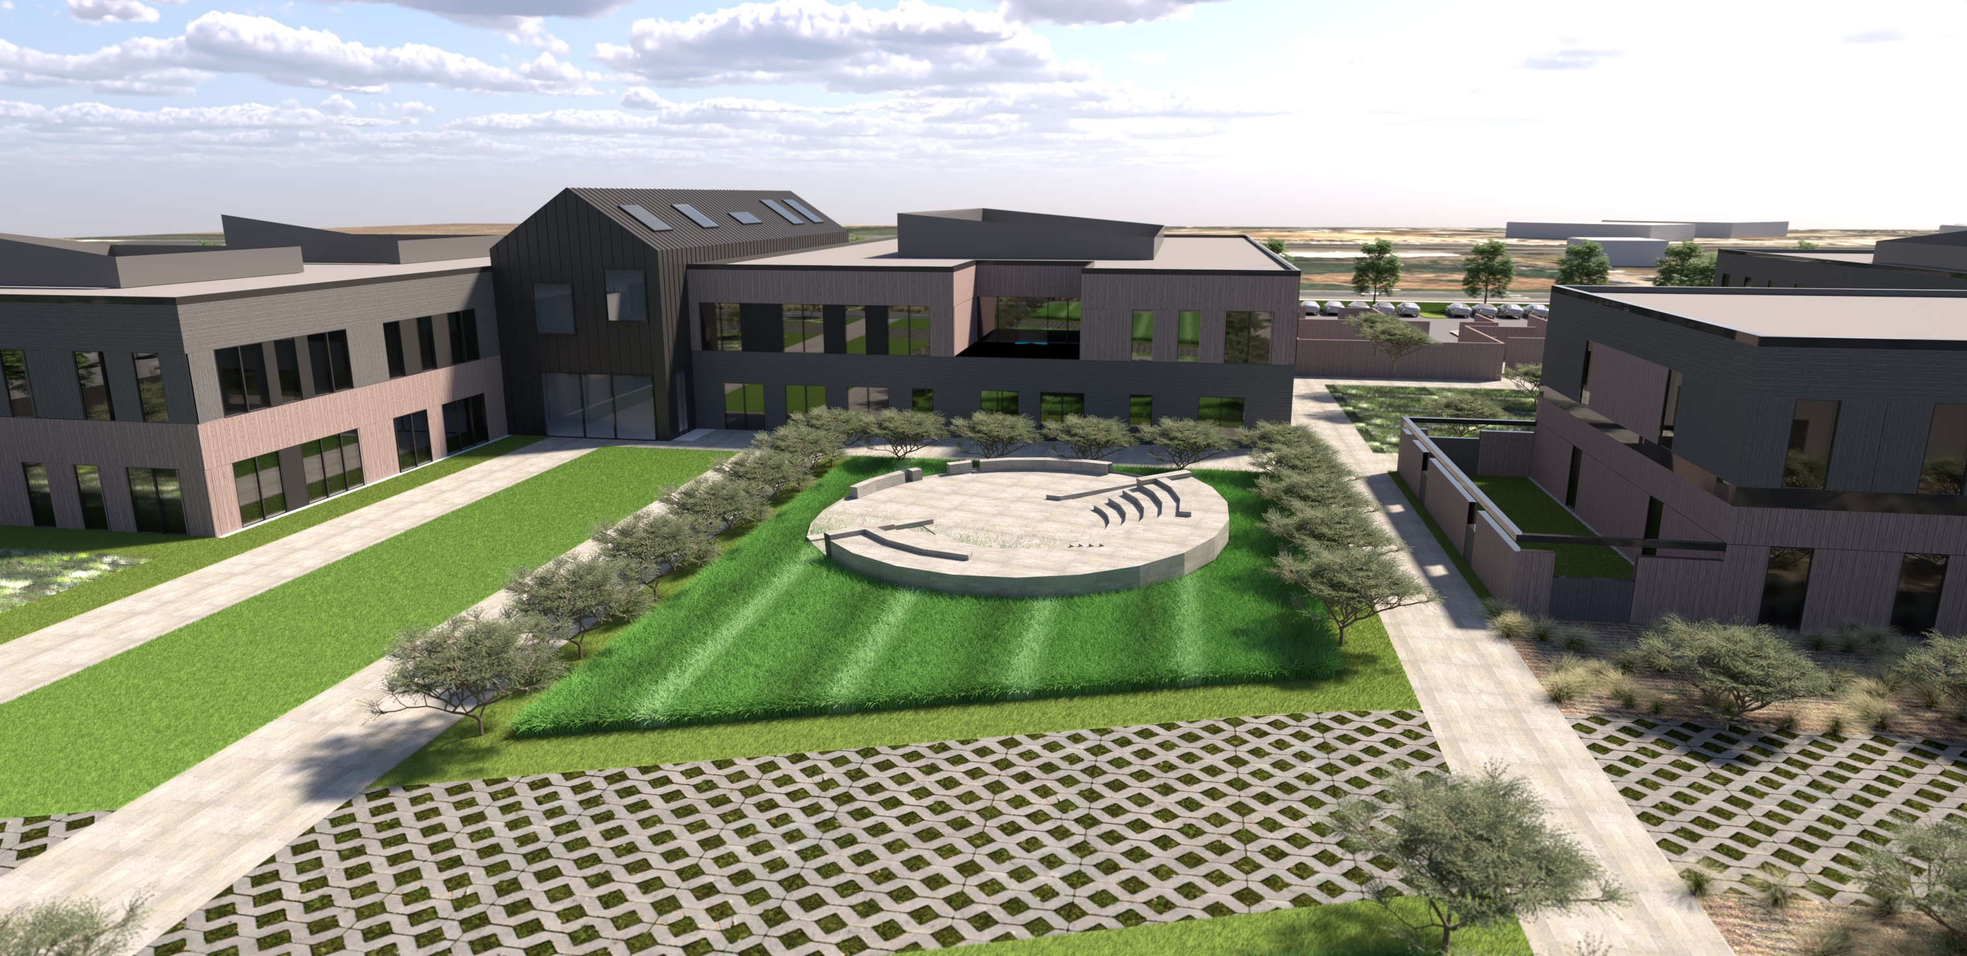
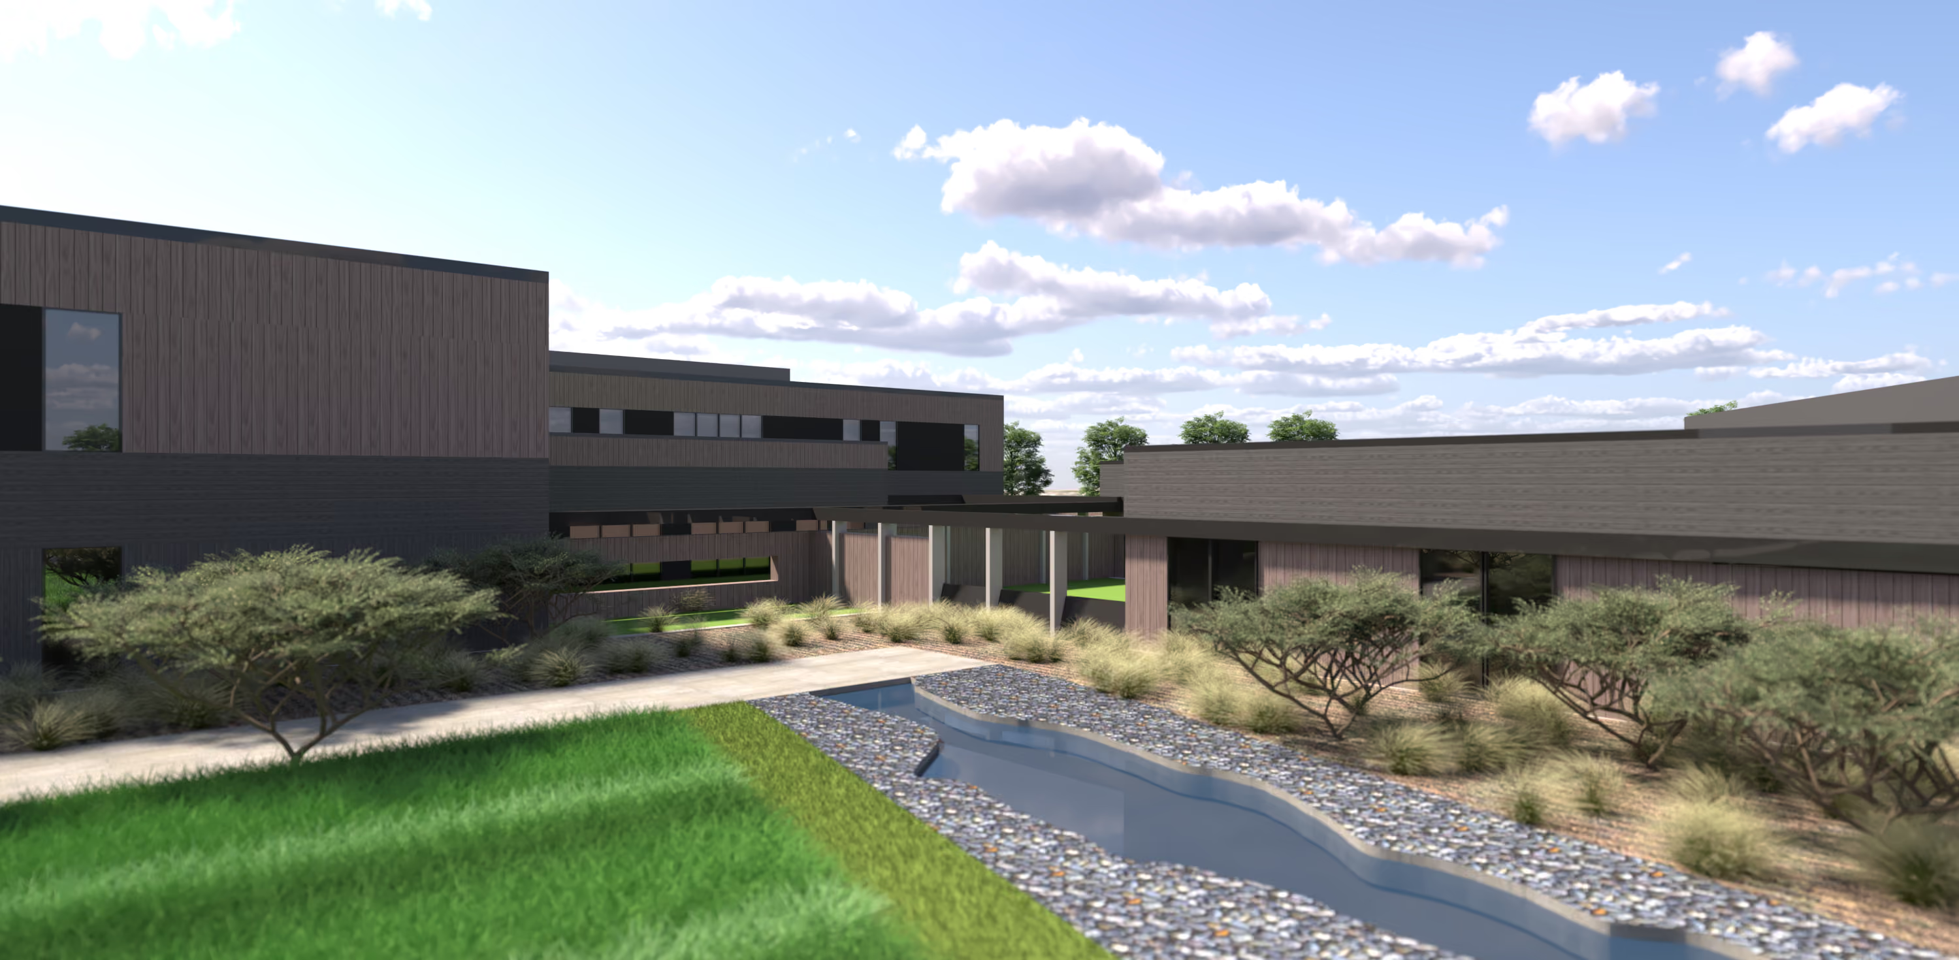
The BeWell Campus is intentionally designed to move beyond institutional models to better prioritize wellness, safety, and human-centered environments. Specialized behavioral health design elements, including ligature-resistant systems, enhanced life safety features, secure access control, therapeutic outdoor spaces, and patient-centered environments, will support a balance between safety, dignity, and recovery.
From project kickoff, Phase 1 was planned to support long-term growth and represents one of California’s most significant public behavioral health initiatives. Site infrastructure, utilities, life-safety systems, and circulation are strategically designed to enable future expansion while maintaining continuous operations. This forward-thinking approach establishes BeWell as a true “One Campus” solution, where future development can be thoughtfully integrated without disrupting patient care.
Delivering four buildings concurrently, each progressing through different stages of design, permitting, procurement, and construction, introduces added complexity. The team manages structural steel erection, foundations, underground utilities, MEP systems, and site improvements across multiple work streams, requiring precise coordination to maintain alignment and schedule continuity.
This includes extensive underground infrastructure installation, such as sanitary sewer, storm drain, fire water, domestic water, and electrical duct banks, all sequenced to support current construction and future campus development while maintaining uninterrupted site access.
Lean Delivery Driving Predictable Results
BeWell Campus uses a progressive design-build approach, combining Herrero’s Lean-based project delivery methodology, aligning all partners around shared goals, transparency, and continuous improvement.
From early in design, the team established a highly collaborative environment, engaging key trade partners, including M3, McGuire and Hester, and major specialty subcontractors, to provide real-time constructibility input, pricing validation, scheduling insight, and proactive risk mitigation. This early integration reduces redesign, accelerates decision-making, and strengthens coordination across disciplines.
Design development progresses through structured 30%, 60%, and 85% milestones for each building, allowing the team to continuously validate scope, cost, constructibility, and permitting strategies. A phased permitting approach further supports this process, with 60% design packages enabling early permitting for structural systems, underground utilities, and site infrastructure while the design team continues advancing toward the 85% construction document milestone for architectural and MEP systems. This approach allows critical work to begin ahead of full design completion, helping compress the overall schedule while maintaining alignment and quality.
Core Lean practices including A3 thinking, Target Value Delivery, continuous estimating, and a highly engaging Big Room environment create structured opportunities for the owner, designers, builders, and trade partners to align decisions, resolve issues collaboratively, and maintain shared accountability. Lean planning practices, including Pull Planning and the Last Planner System®, are integrated with detailed CPM scheduling to align field operations, procurement, inspections, and design deliverables. Regular milestone planning sessions support reliable workflows and improve overall schedule predictability across multiple concurrent work streams.
Digital tools further strengthen team coordination and transparency. A structured Autodesk Construction Cloud (ACC) document management system ensures that teams are consistently working from the most current information while maintaining full version control. In the field, advanced trade coordination supported by Trimble layout technology improves installation accuracy, reduces conflicts, and enhances constructability outcomes across multiple trades, including structural steel, concrete, MEP, fire protection, electrical, plumbing, roofing, and surveying. Prefabrication and early procurement strategies also play a key role in maintaining schedule certainty by identifying long-lead materials and critical systems early in design, reducing procurement risk and minimizing potential delays. Simultaneous construction across multiple buildings is coordinated through daily field alignment and integrated planning, with structural steel, envelope, and MEP systems carefully sequenced to maintain progress and prepare buildings for enclosure and interior buildout. Site logistics are continuously adjusted to support safe and efficient operations, including traffic control, crane coordination, deliveries, and evolving workforce needs.
Despite the complexity of concurrent construction activities and external factors such as weather, the team maintains strong schedule performance through proactive planning, flexible sequencing, and continuous coordination.