UCSF Medical Center at Mount Zion
-
San Francisco, CA

Langley Porter Psychiatric Hospital Renovation

SIZE
54,000 sq. ft.
ARCHITECT
kmd architects
MARKET
Healthcare
Key Features
Lean Construction
Renovation
Occupied During Construction
Modernized, Patient-Centered Behavioral Health Care

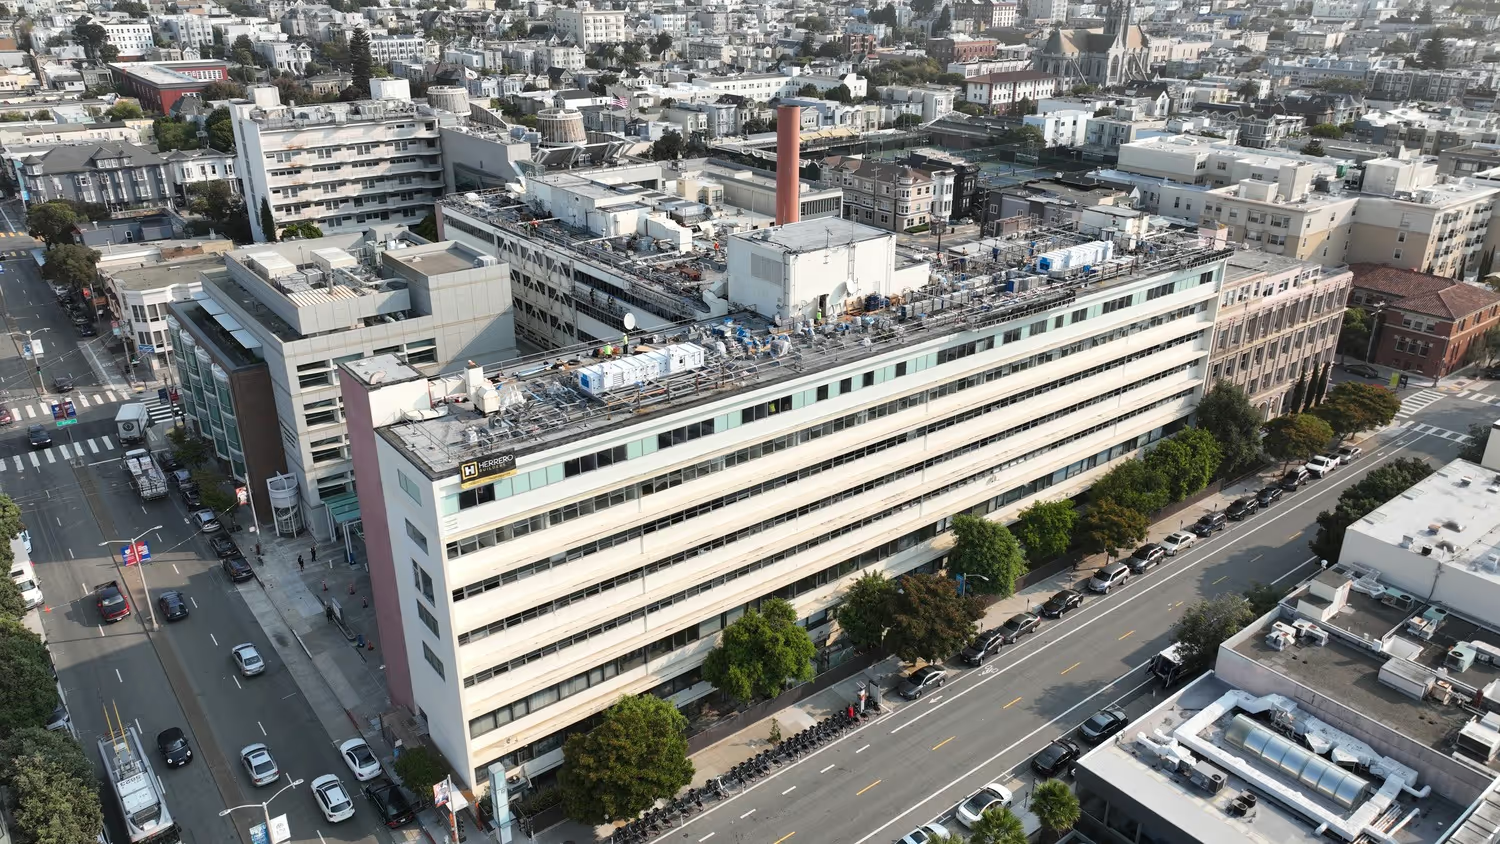
The UCSF Langley Porter Psychiatric Hospital renovation, delivered by Herrero Builders in partnership with kmd architects, focused on consolidating three primary care programs—30-bed inpatient unit, partial hospitalization, and intensive outpatient services—into a unified 54,000 sq.ft. space located on the upper floor of UCSF Mt. Zion Medical Center. The project scope included a comprehensive upgrade of critical infrastructure within a fully operational healthcare environment.

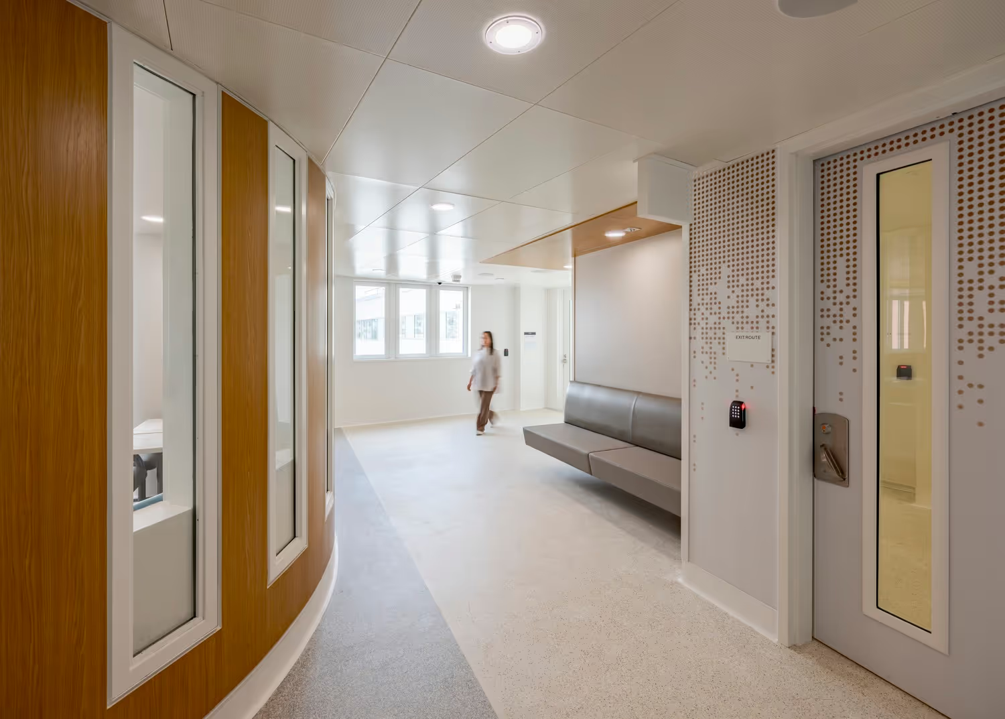
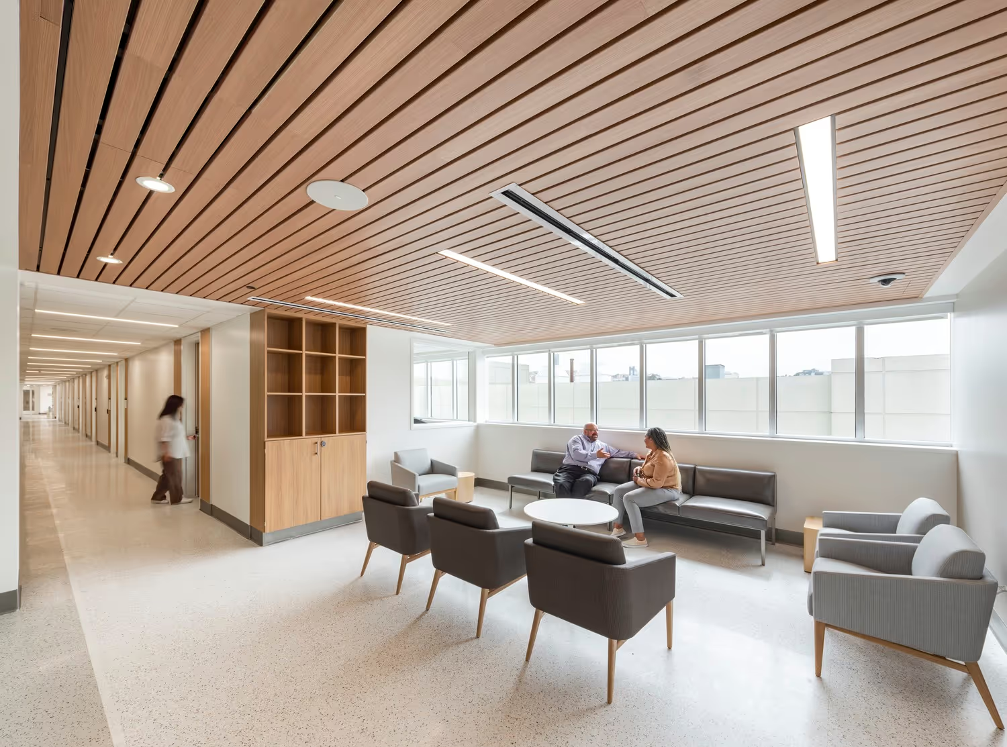
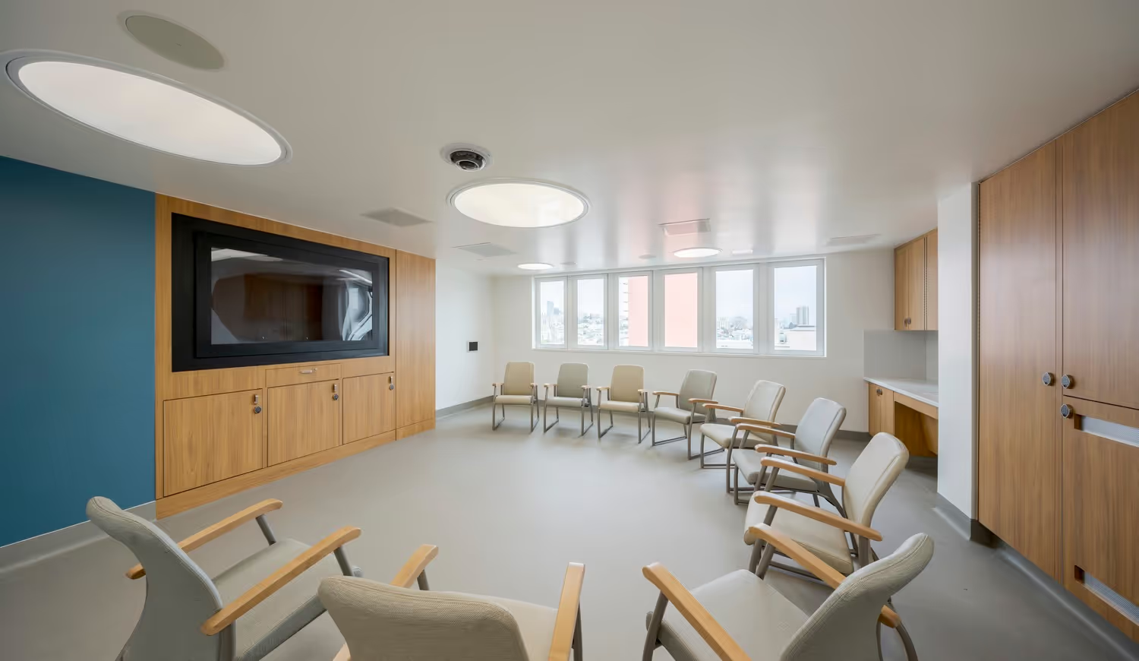
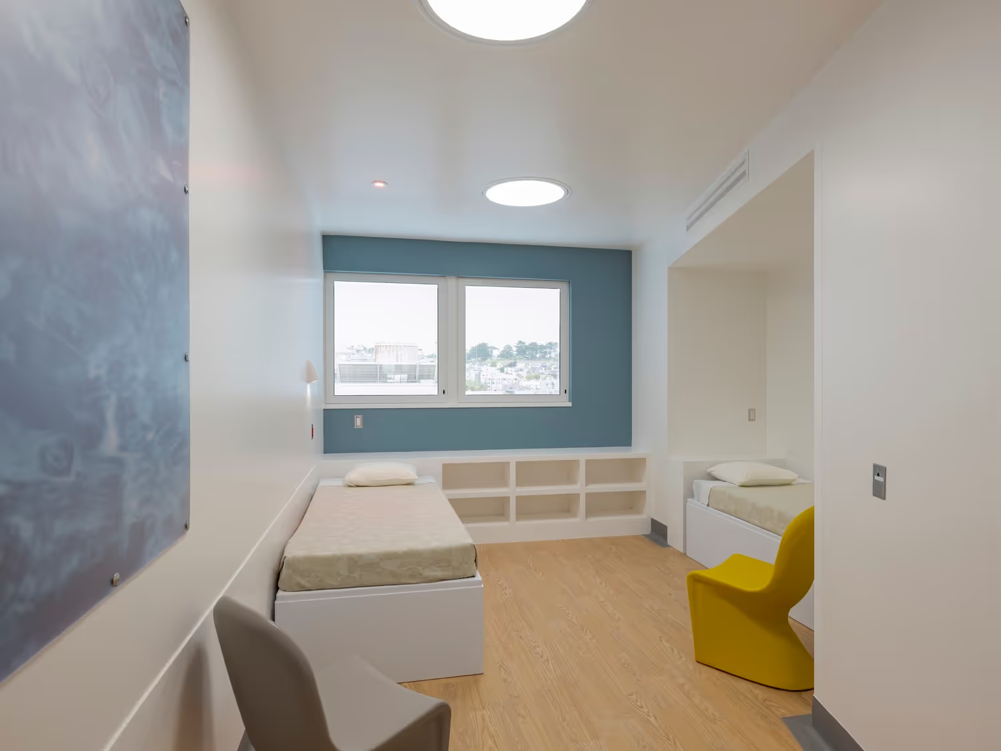
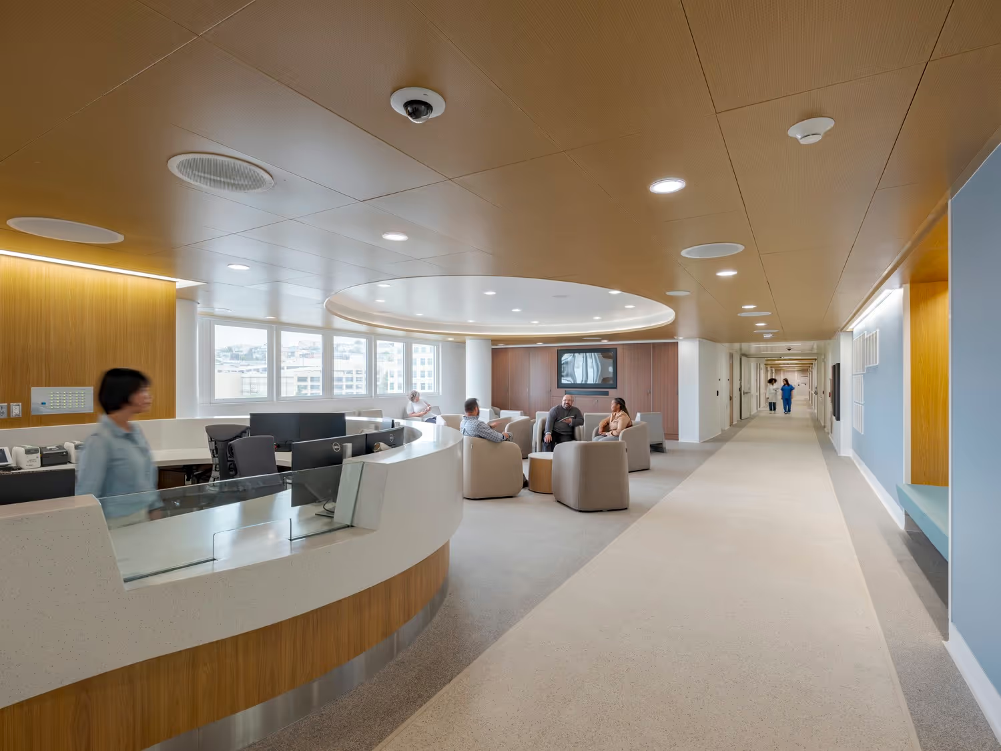
Design solutions emphasize patient safety and comfort. Interior spaces were configured to maximize natural light and city views, while incorporating warm wood accents and open, inviting layouts to support therapeutic outcomes.

The use of Lean Construction tools, specifically the Last Planner System and Pull Planning, was central to overcoming the complexity of phased scheduling and logistical complexities.

Key approaches:
  • Careful scheduling and phased implementation allowed uninterrupted patient services, maintaining continuous care within the active medical center.
  • Secure facility planning and behavioral health-specific design elements maximized patient and staff safety.
  • Lean Construction tools such as Last Planner System and Pull Planning improved communication and efficiency, coordinating multiple teams across the complex renovation.
  • Bright interiors, natural views, and warm finishes created a therapeutic, welcoming environment to support patient healing.
UCSF Medical Center at Mount Zion Langley Porter Psychiatric Hospital Renovation, San Francisco, CA: Healthcare Renovation by Herrero Builders with Lean Construction, with kmd architects. Interior view of a curved nurses station with a wood ceiling and seating along a long corridor.
UCSF Medical Center at Mount Zion Langley Porter Psychiatric Hospital Renovation, San Francisco, CA: Healthcare Renovation by Herrero Builders with Lean Construction, with kmd architects. Interior view of a dining area with a rounded ceiling soffit, blue banquette seating and tables.
UCSF Medical Center at Mount Zion Langley Porter Psychiatric Hospital Renovation, San Francisco, CA: Healthcare Renovation by Herrero Builders with Lean Construction, with kmd architects. Interior view of a corridor with curved wood panels, a built-in bench and a patterned door.
UCSF Medical Center at Mount Zion Langley Porter Psychiatric Hospital Renovation, San Francisco, CA: Healthcare Renovation by Herrero Builders with Lean Construction, with kmd architects. Interior view of a lounge with a slatted wood ceiling, gray seating and a ribbon of windows.
UCSF Medical Center at Mount Zion Langley Porter Psychiatric Hospital Renovation, San Francisco, CA: Healthcare Renovation by Herrero Builders with Lean Construction, with kmd architects. Interior view of a group room with a screen in wood cabinetry, a teal wall and a circle of chairs.
UCSF Medical Center at Mount Zion Langley Porter Psychiatric Hospital Renovation, San Francisco, CA: Healthcare Renovation by Herrero Builders with Lean Construction, with kmd architects. Interior view of a bedroom with two beds, built-in shelving, a blue accent wall and a yellow chair.
UCSF Medical Center at Mount Zion Langley Porter Psychiatric Hospital Renovation, San Francisco, CA: Healthcare Renovation by Herrero Builders with Lean Construction, with kmd architects. Aerial view of a mid-rise cream building with rooftop mechanical equipment beside a city street.
No items found.