Branson School
-
Ross, CA

Student Commons, Science & Fine Arts Center

SIZE
17,000 sq. ft.
ARCHITECT
Turnbill Griffin Haesloop
MARKET
Education
Key Features
Occupied Environment
LEED Platinum
Renovation
New Construction
LEED Platinum Facility for College-Prep Marin High School

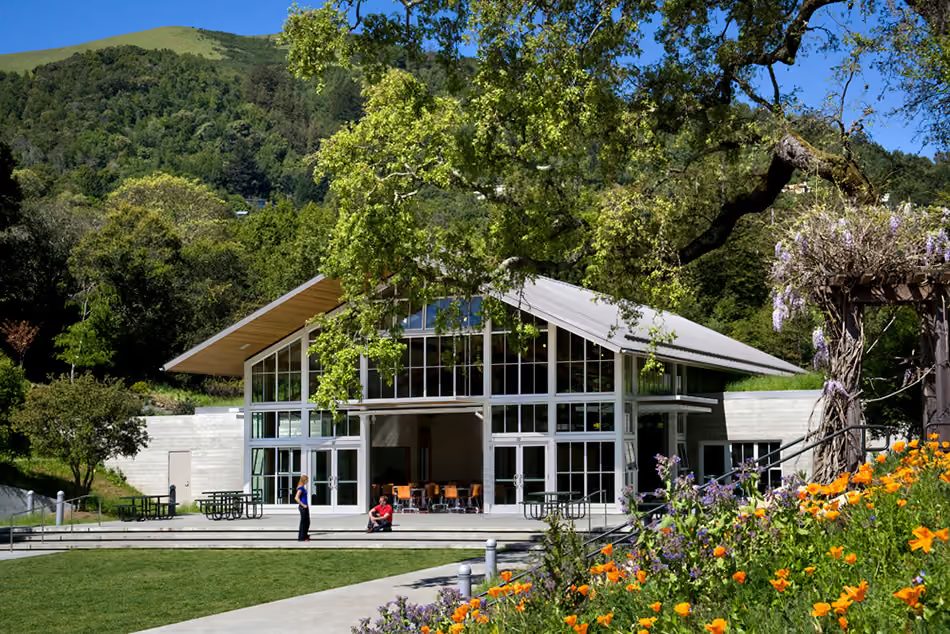
Herrero built a new 7,600 sq. ft. LEED Platinum Student Commons building with a living green roof, a full commercial kitchen, administrative offices, and cafeteria complex. The project also included a new 3,300 sq. ft. Fine Arts Center and the renovation of the 6,000 sq. ft. Tallant Science Center. Sitework included a new entry portal, rear entrance, and updated central court along with utility upgrades. All construction was performed while the school was occupied.

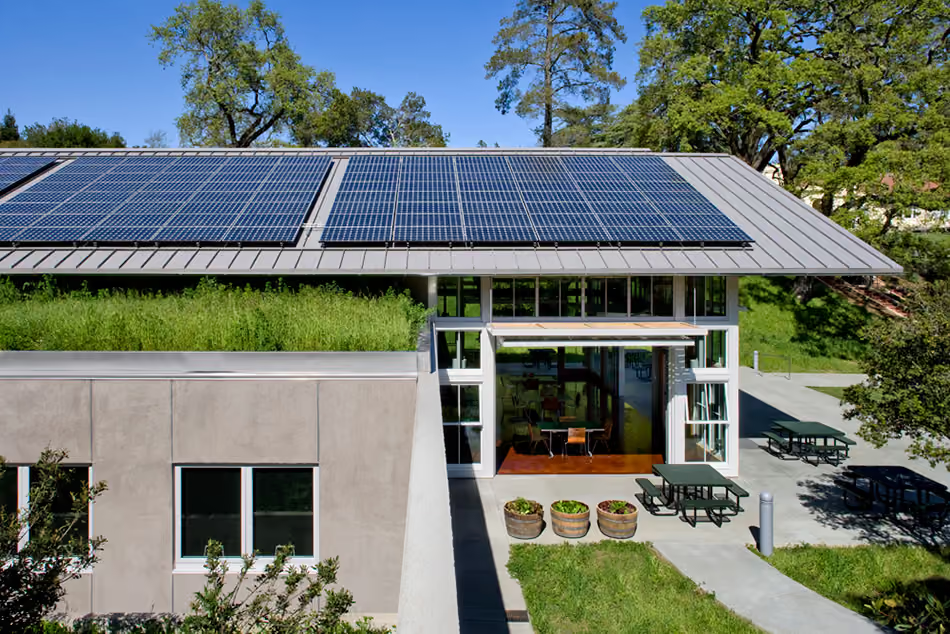
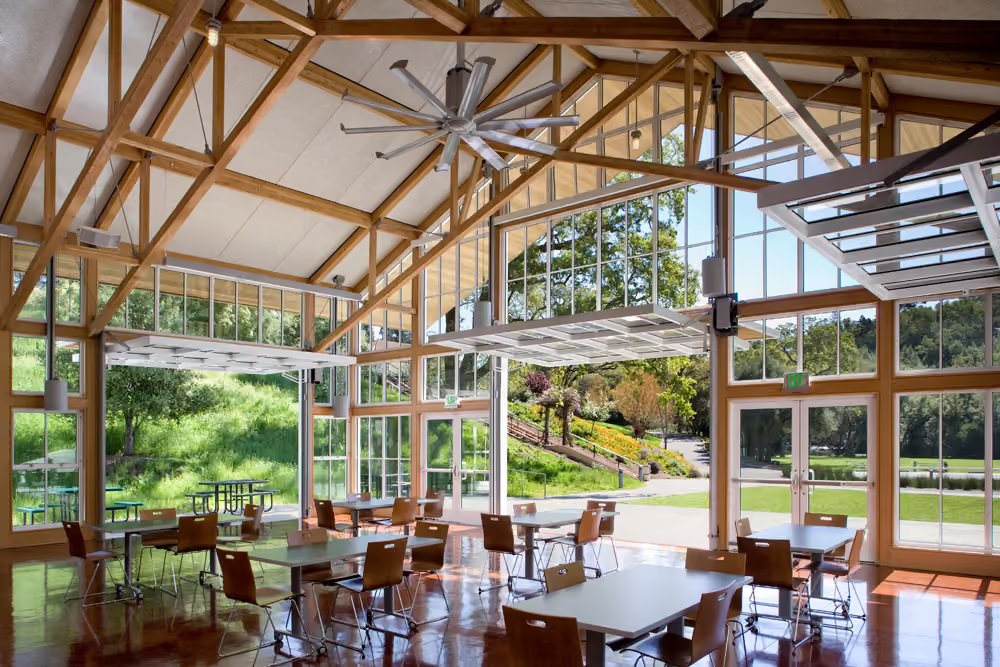
The Student Commons building highlights sustainable strategies that were also integrated into the school curriculum to help educate students about the potential of sustainable design. Energy use is minimized by the Student Center - an array of 136 photovoltaic panels generates 31 kilowatts or approximately 60% of the energy needed to power the building. The building is passively cooled through ceiling fans and operable clerestory windows while overhangs, sunshades, Solarban-60 low E-squared double-glazed windows minimize heat gain. Thermal mass in the concrete floors and a 2,500 sq. ft. living roof moderate temperature swings in the building. The building is heated with closed-loop hydronic radiant flooring. Ample daylighting is provided for interior spaces, reducing the need for electric lighting. When necessary, high-efficiency interior dimming fixtures with daylight sensors provide supplemental light. Indoor air quality is prioritized using low-emitting and non-toxic materials, as well as natural ventilation strategies, which were simulated and tested through Computer Fluid Design analysis. The living roof, rain gardens, pervious surfaces, and underground retention systems reduce storm-water runoff. Potable water use is minimized through native drought tolerant landscaping, ultra-low flow fixtures, and waterless urinals. Additionally, over 90% of construction waste was recycled and construction materials include recycled or rapidly-renewable products, cement with 30% fly ash, and FSC Certified wood.
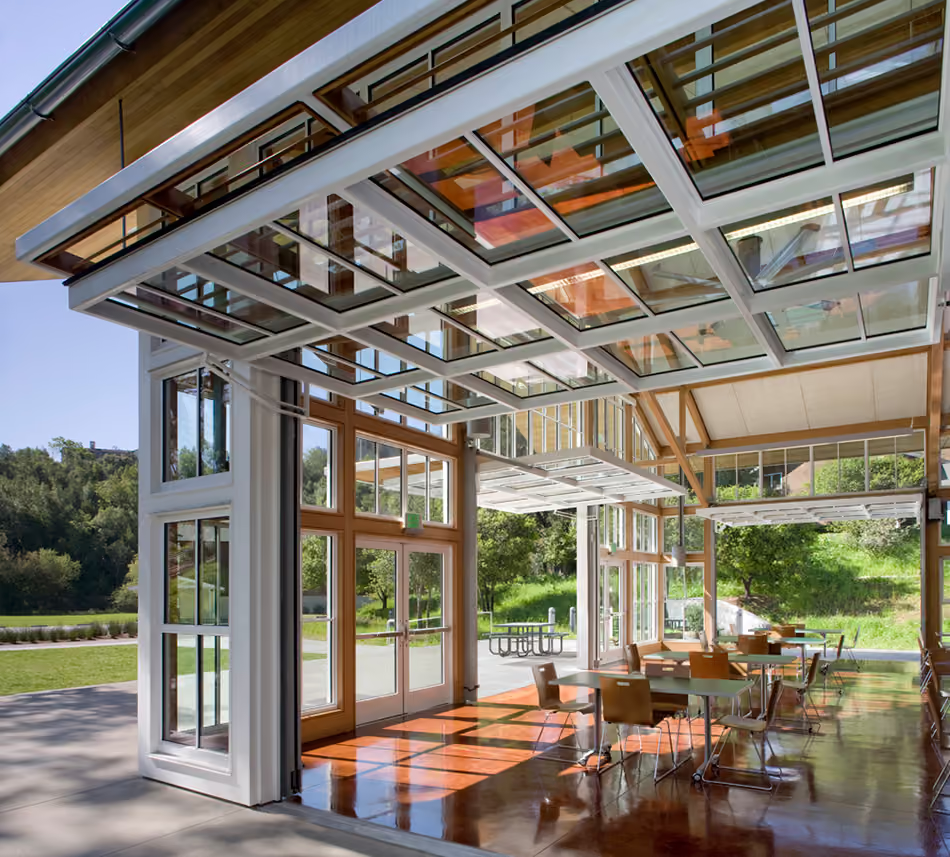
Branson School Student Commons, Science & Fine Arts Center, Ross, CA: Education new construction and renovation by Herrero Builders with LEED Platinum design, with Turnbull Griffin Haesloop. Detail of operable glass clerestory panels above the commons seating area.
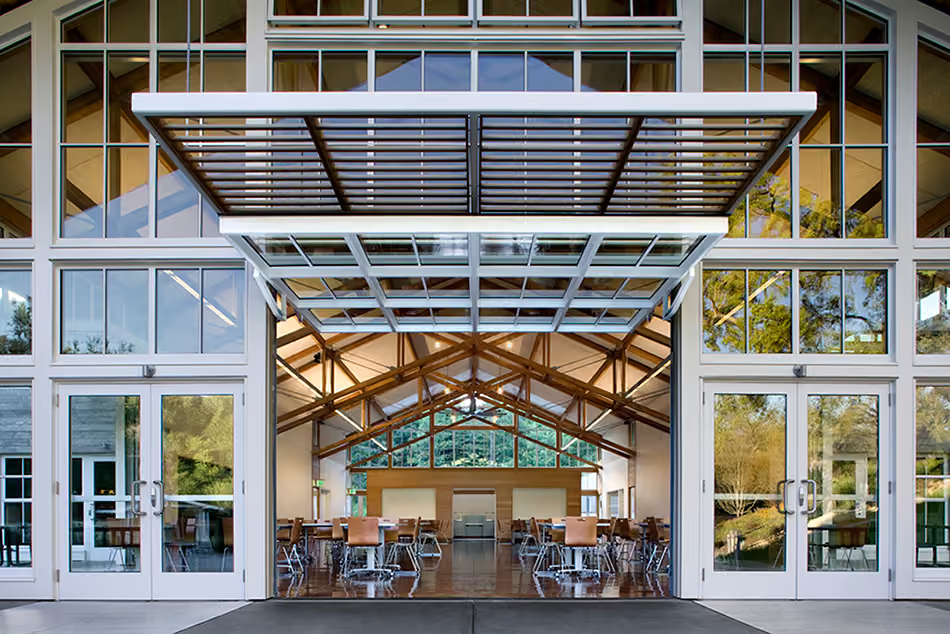
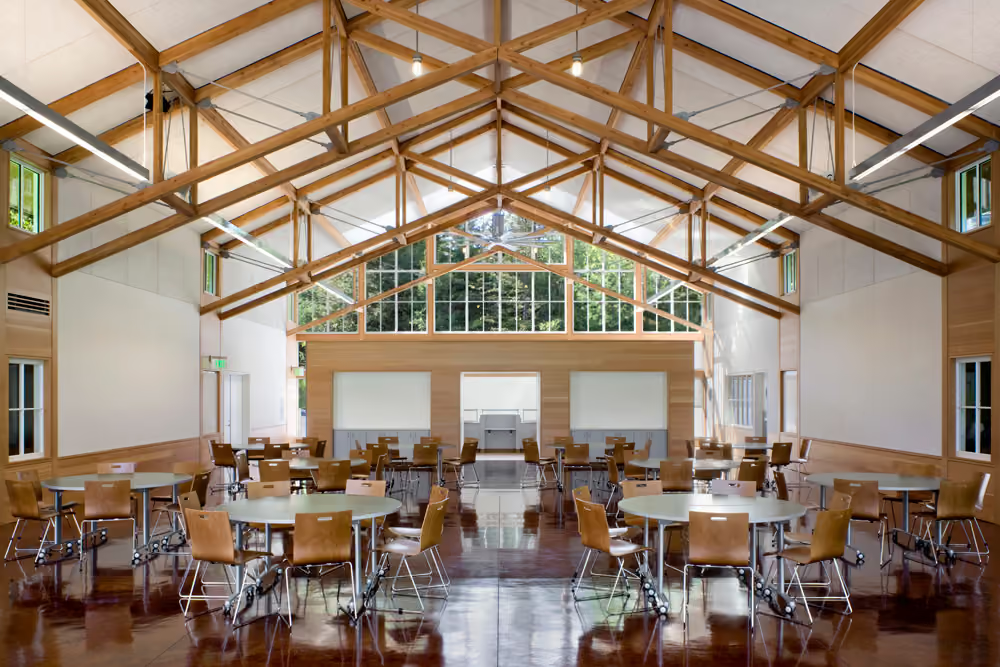
Branson School Student Commons, Science & Fine Arts Center, Ross, CA: Education new construction and renovation by Herrero Builders with LEED Platinum design, with Turnbull Griffin Haesloop. Interior view of the commons dining hall with exposed timber trusses and open glazing.
Branson School Student Commons, Science & Fine Arts Center, Ross, CA: Education new construction and renovation by Herrero Builders with LEED Platinum design, with Turnbull Griffin Haesloop. Exterior view of the commons roof with solar panels above a green roof.
Branson School Student Commons, Science & Fine Arts Center, Ross, CA: Education new construction and renovation by Herrero Builders with LEED Platinum design, with Turnbull Griffin Haesloop. Detail of a retractable louvered canopy over the glazed entrance doors.
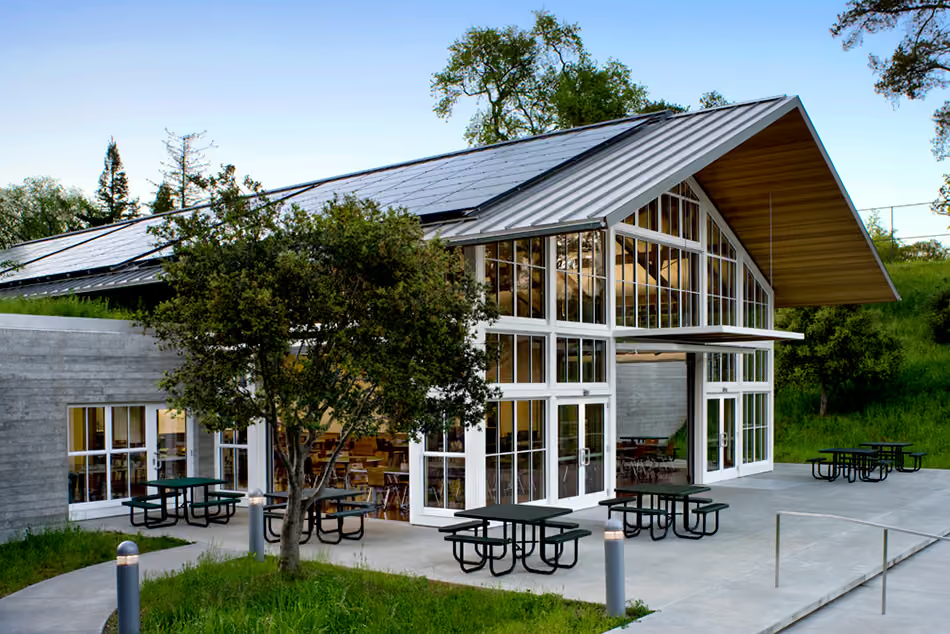
Branson School Student Commons, Science & Fine Arts Center, Ross, CA: Education new construction and renovation by Herrero Builders with LEED Platinum design, with Turnbull Griffin Haesloop. Exterior view of the commons building with a patio, picnic tables and solar roof.
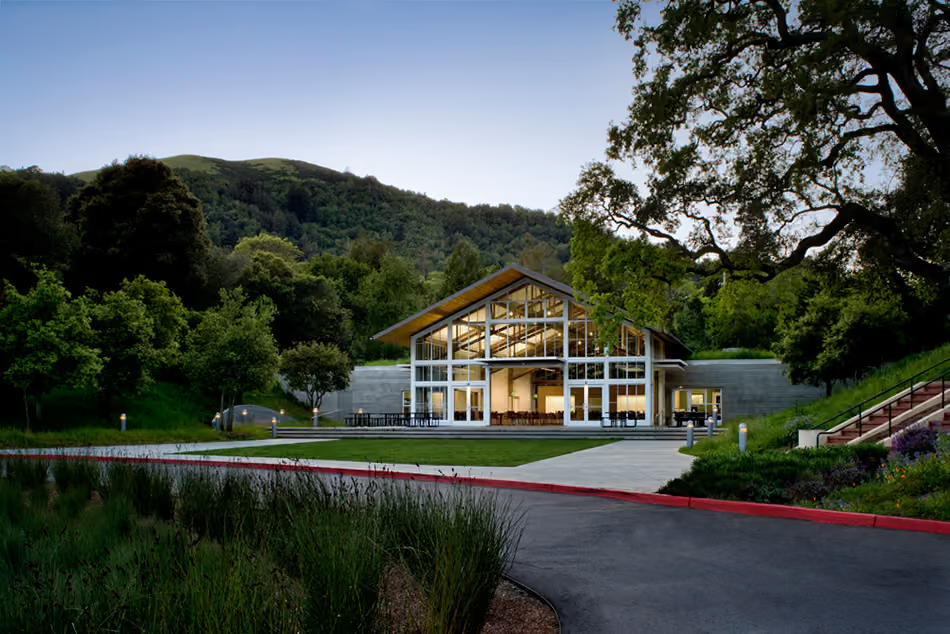
Branson School Student Commons, Science & Fine Arts Center, Ross, CA: Education new construction and renovation by Herrero Builders with LEED Platinum design, with Turnbull Griffin Haesloop. Exterior view of the commons building across a lawn and driveway at dusk.
Branson School Student Commons, Science & Fine Arts Center, Ross, CA: Education new construction and renovation by Herrero Builders with LEED Platinum design, with Turnbull Griffin Haesloop. Exterior view of the commons building framed by oak trees and wildflowers.
Branson School Student Commons, Science & Fine Arts Center, Ross, CA: Education new construction and renovation by Herrero Builders with LEED Platinum design, with Turnbull Griffin Haesloop. Interior view of the commons with round tables, timber trusses and a glossy floor.
No items found.