Sutter Health PAMF
-
Fremont, CA

Fremont Ambulatory Surgery Center & Parking Garage

SIZE
105,000 sq. ft.
ARCHITECT
Boulder Architects
MARKET
Healthcare
Key Features
Occupied Environment
New Construction
PAMF Completes New Outpatient Surgery Center

This combined $23.5 million PAMF Ambulatory Surgery Center and Parking Structure project includes a new construction 20,300 sq. ft. OSHPD-3 surgery center and a new 3-story above grade parking structure with half story below grade.

Completed with Boulder Associates Architects, this surgery center joins two existing medical office buildings on Palo Alto Medical Foundation’s (PAMF) Fremont campus. The new surgery center features 4 ORs, 2 GI procedure rooms, 9 recovery, 9 pre-op, 2 twenty-three hour rooms, 5 PACU bays, and a sterile processing department which will service every outpatient PAMF facility across the East Bay. The 85,000 sq. ft. post-tensioned, cast-in-place concrete parking structure was designed to resemble an office building and blend into the campus architecture. Herrero completed the concrete work in-house.

The project was full design-build for MEPF trades, utilizing full 3D coordination, clash detection, and target value design process. Boulder Architects, Herrero Builders, and our major trade partners all participated in the risk/reward pool, risking 100% of their profit.

Herrero Builders actively participated in validation and preconstruction phases providing schedule and pricing updates for various options considered by the owner. Once project scope and budget was validated, team maintained target value and returned $190,000 in design contingency as savings to the owner when construction started. Herrero also actively managed the BIM process throughout the project, including the work and coordination of all major design partners.
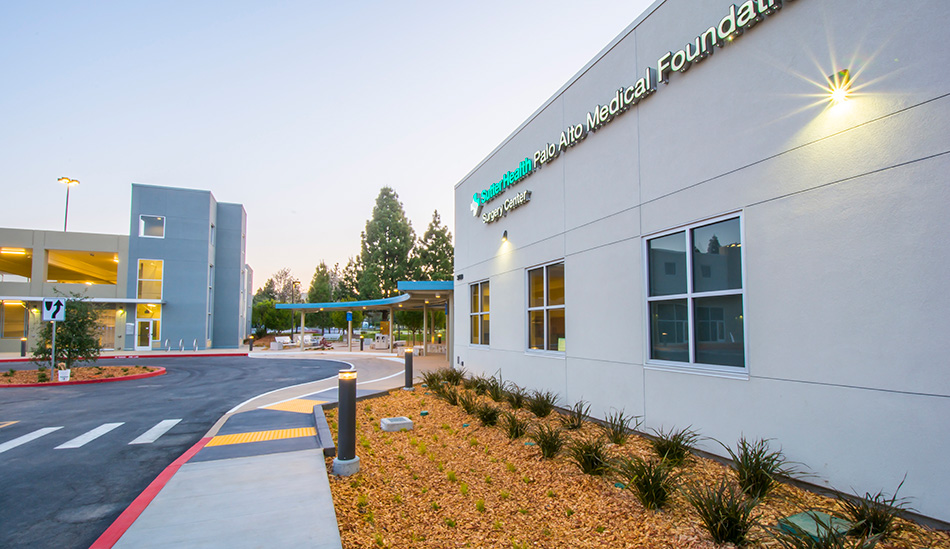
Sutter Health PAMF Fremont Ambulatory Surgery Center & Parking Garage, Fremont, CA: Healthcare New Construction by Herrero Builders in an occupied healthcare environment, with Boulder Architects. Exterior view of the gray surgery center facade with a lit wall sign and the parking structure.
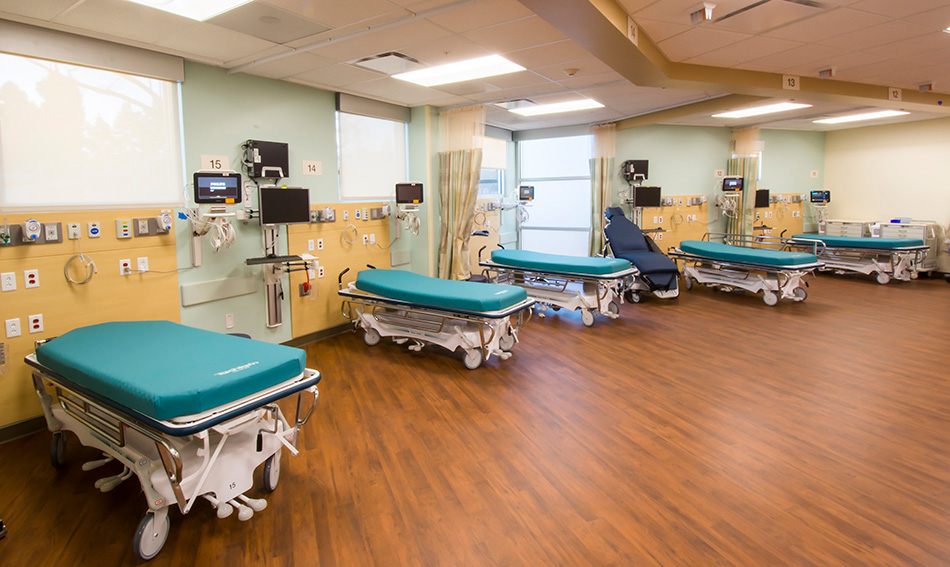
Sutter Health PAMF Fremont Ambulatory Surgery Center & Parking Garage, Fremont, CA: Healthcare New Construction by Herrero Builders in an occupied healthcare environment, with Boulder Architects. Interior view of a recovery bay with teal gurneys, wall-mounted monitors and a wood-look floor.
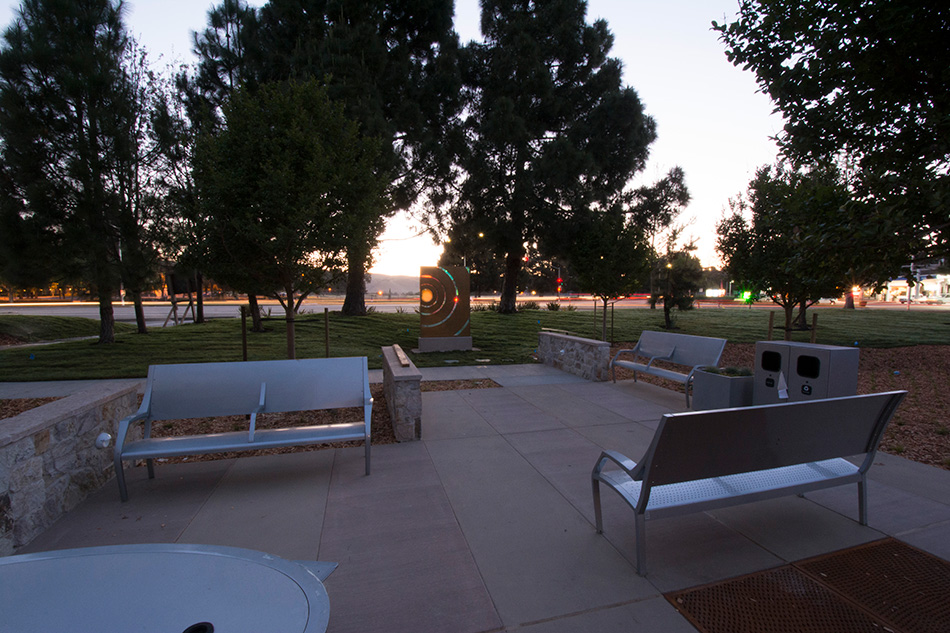
Sutter Health PAMF Fremont Ambulatory Surgery Center & Parking Garage, Fremont, CA: Healthcare New Construction by Herrero Builders in an occupied healthcare environment, with Boulder Architects. Site view of a landscaped patio with metal benches, stone seat walls and trees at sunset.
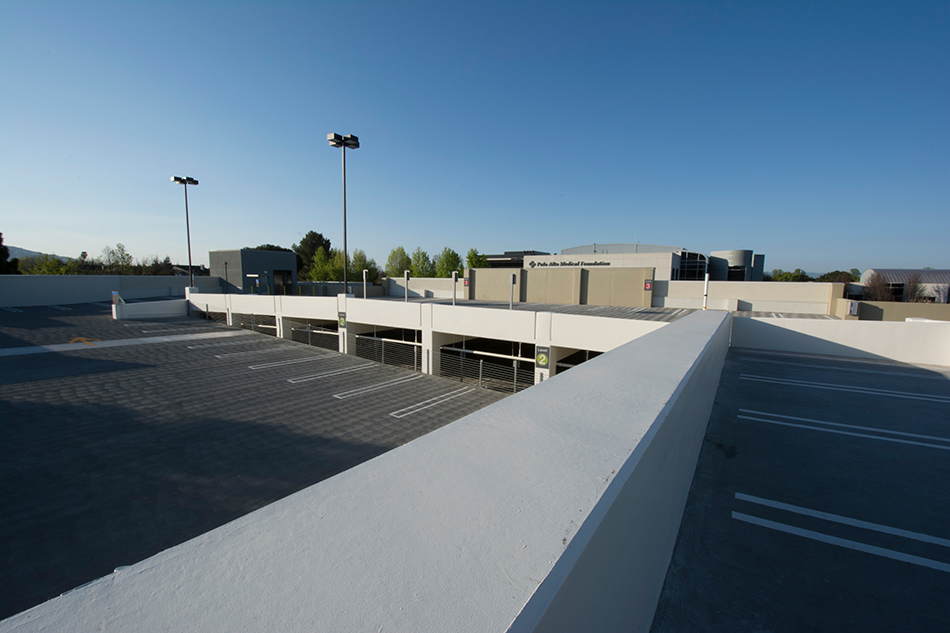
Sutter Health PAMF Fremont Ambulatory Surgery Center & Parking Garage, Fremont, CA: Healthcare New Construction by Herrero Builders in an occupied healthcare environment, with Boulder Architects. Site view of the parking structure's upper deck with painted stalls and campus buildings beyond.
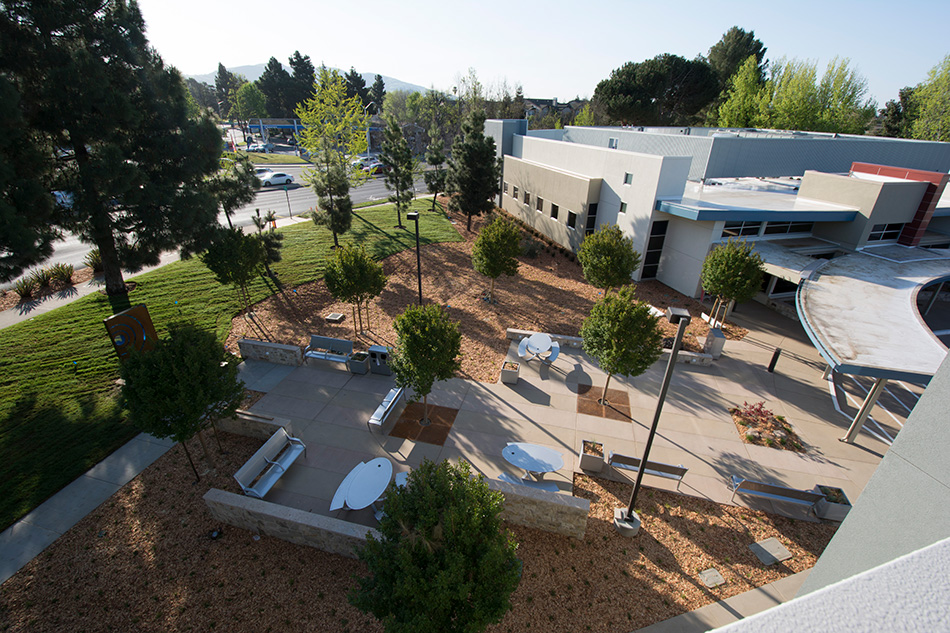
Sutter Health PAMF Fremont Ambulatory Surgery Center & Parking Garage, Fremont, CA: Healthcare New Construction by Herrero Builders in an occupied healthcare environment, with Boulder Architects. Aerial view of a landscaped courtyard with benches beside the surgery center from an elevated vantage.
No items found.