Kaiser Permanente
-
Santa Rosa, CA

Santa Rosa Medical Office Building 5

SIZE
91,000 sq. ft.
ARCHITECT
Jennings Ackerley Architects
MARKET
Healthcare
Key Features
New Construction
Lean Construction
Kaiser Brings Together Lean Construction & Design-Build in Santa Rosa

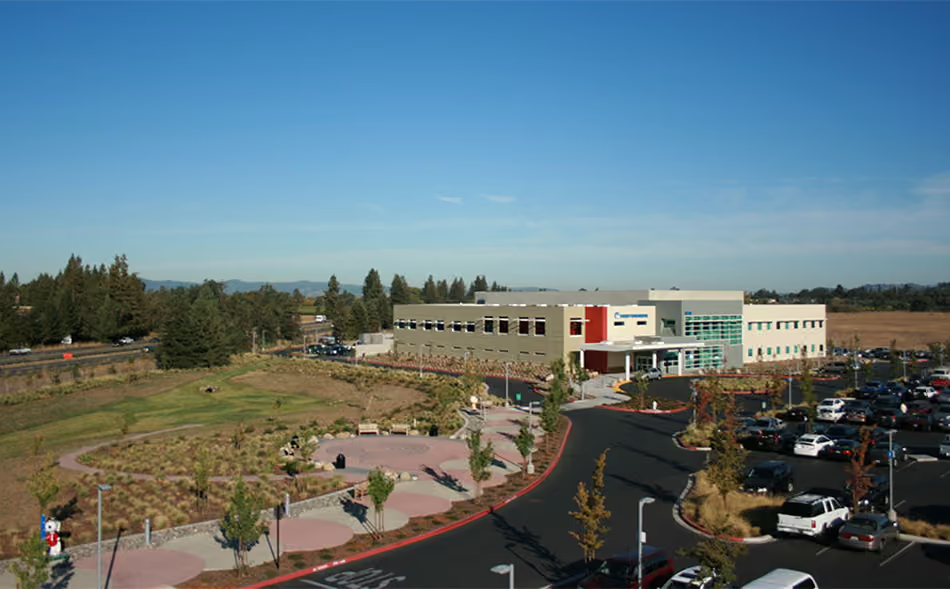
Herrero provided full preconstruction and construction services for Kaiser's $28.4 million, 91,000 sq. ft. new medical office building and outpatient surgery center in Santa Rosa. The facility is a two-story, tilt-up concrete structure with an interior steel frame.

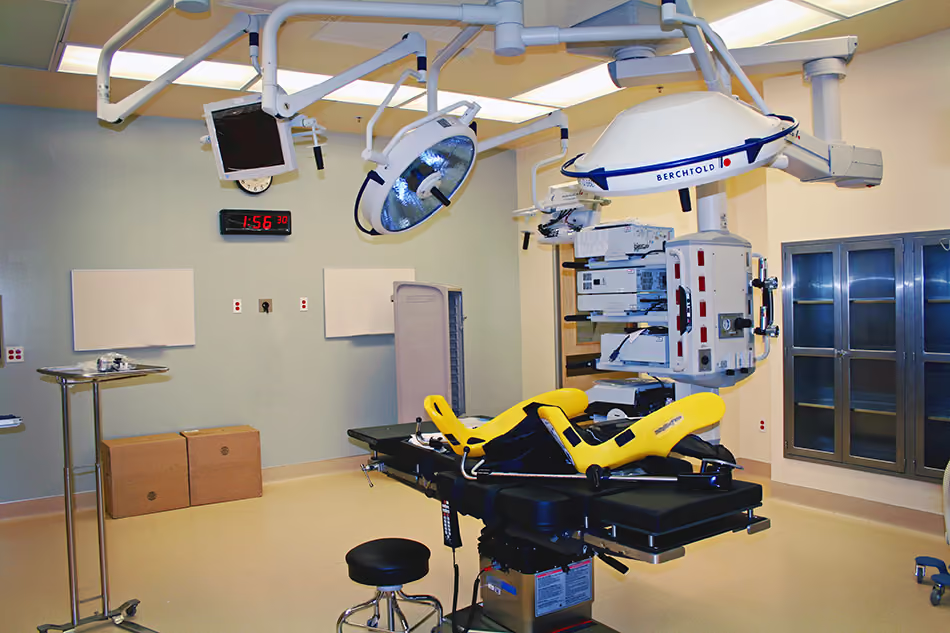
Located on the Richard Stein Medical Offices campus, MOB 5 houses specialty services ranging from occupational therapy to sports medicine. With four operating rooms, a procedure suite, physical and occupational therapy departments, 28-bed recovery unit, MRI and CT Scan, this building included nearly every feature of a new hospital.

Herrero worked closely with Kaiser to convert the project from a plan-and-spec delivery model to a Design-Build model, engaging the mechanical, plumbing, electrical and fire protection trades early in the preconstruction process. Herrero implemented Lean Project Delivery methodologies adding further to the project's successful completion on time and within budget. The North Bay Business Journal recognized MOB 5 with its esteemed "Top Projects Award" following completion.
‍

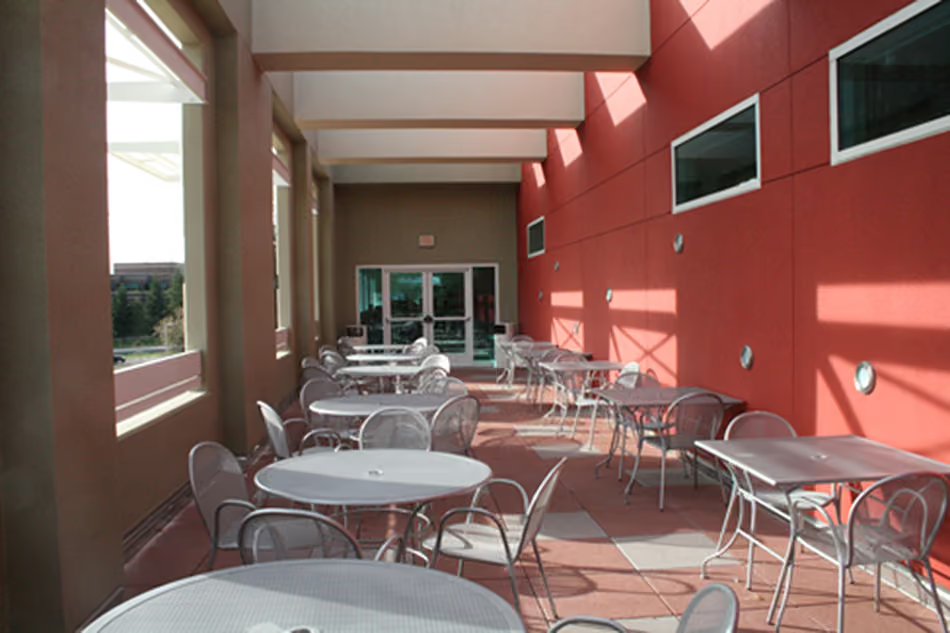
Kaiser Permanente Santa Rosa Medical Office Building 5, Santa Rosa, CA: Healthcare new construction by Herrero Builders using Lean Construction, with Jennings Ackerley Architects. Exterior view of a covered outdoor dining terrace with round tables beside a red wall.
Kaiser Permanente Santa Rosa Medical Office Building 5, Santa Rosa, CA: Healthcare new construction by Herrero Builders using Lean Construction, with Jennings Ackerley Architects. Interior view of an operating room with surgical lights and a yellow-padded operating table.
Kaiser Permanente Santa Rosa Medical Office Building 5, Santa Rosa, CA: Healthcare new construction by Herrero Builders using Lean Construction, with Jennings Ackerley Architects. Aerial view of the low medical office building with a landscaped plaza and parking lot.
No items found.