Sutter Health PAMF
-
Burlingame, CA

Burlingame Medical Office Building

SIZE
46,000 sq. ft.
ARCHITECT
Hawley Peterson Snyder
MARKET
Healthcare
Key Features
Integrated Project Delivery
Significant Demolition
Renovation
Landmark MOB Aims to Transform Healthcare Delivery at Mills-Peninsula

The program for the Sutter Health PAMF medical office building tenant improvement included several Internal Medicine subspecialties.

Herrero provided interior build-out and renovation services for the existing 46,000 sq. ft. Mills-Peninsula Medical Office Building. The space supports new doctor’s offices, including new exam rooms, procedure rooms, patient waiting areas, reception areas, record keeping, and administrative support space. Internal Med subspecialty spaces included units for pulmonary conditions, neurosurgery, pediatrics, OB/GYN, primary care, general surgery and vascular surgery.

The full gut and remodel scope, which was originally set to be in two (2) phases, was successfully completed in one phase under Herrero's advisory, which reduced the schedule by three months total.

The project operated under Sutter's IFOA, and utilized Lean Project Delivery and Design-Build methodologies.
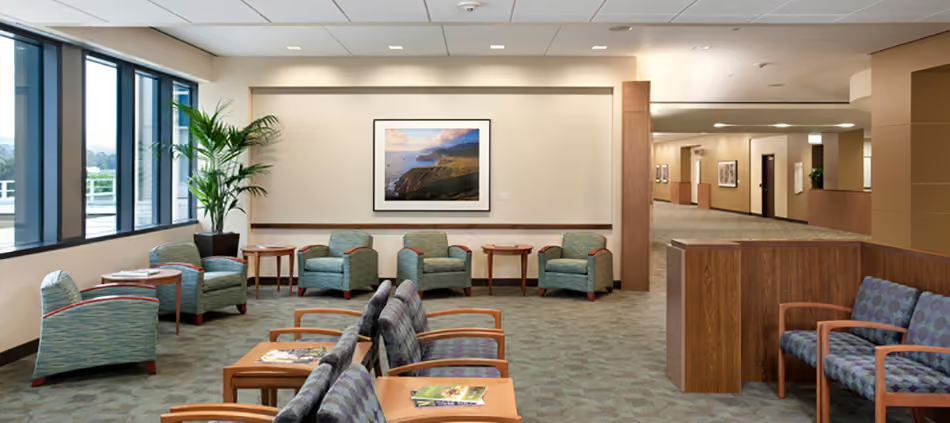
Sutter Health PAMF Burlingame Medical Office Building, Burlingame, CA: Healthcare Tenant Improvements by Herrero Builders under Integrated Project Delivery, with Hawley Peterson Snyder. Interior view of a waiting area with patterned armchairs, a framed landscape picture and a hallway beyond.
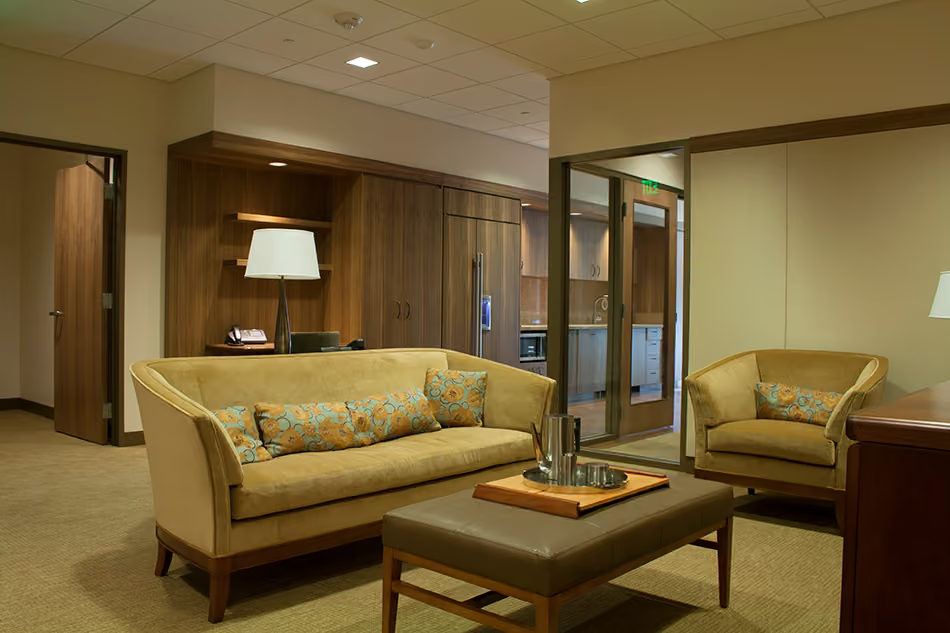
Sutter Health PAMF Burlingame Medical Office Building, Burlingame, CA: Healthcare Tenant Improvements by Herrero Builders under Integrated Project Delivery, with Hawley Peterson Snyder. Interior view of a sitting room with a sofa, armchair, lamp and wood cabinetry beside glass-walled offices.
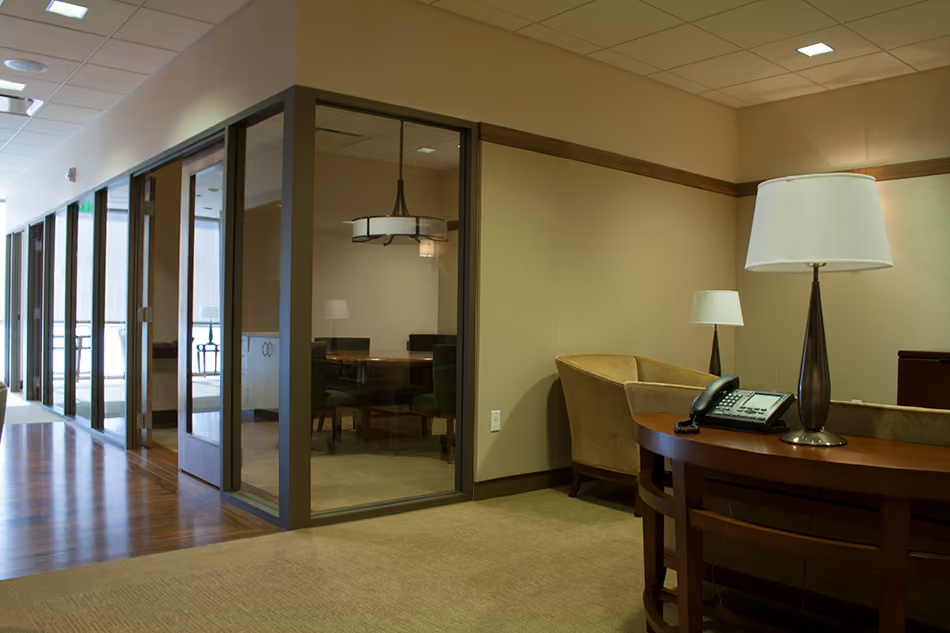
Sutter Health PAMF Burlingame Medical Office Building, Burlingame, CA: Healthcare Tenant Improvements by Herrero Builders under Integrated Project Delivery, with Hawley Peterson Snyder. Interior view of a corridor with a glass-walled meeting room, wood floor and a table lamp in the foreground.
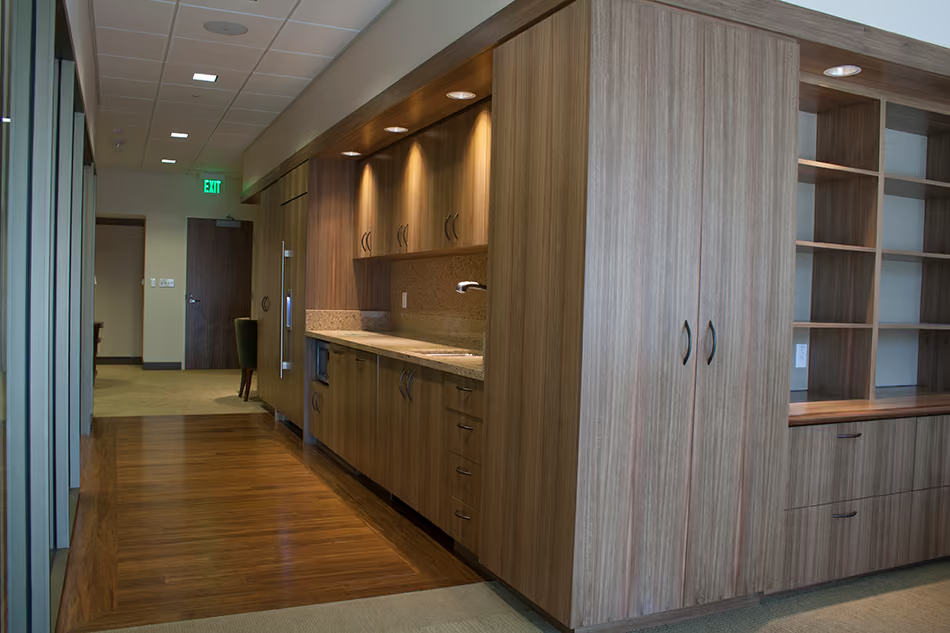
Sutter Health PAMF Burlingame Medical Office Building, Burlingame, CA: Healthcare Tenant Improvements by Herrero Builders under Integrated Project Delivery, with Hawley Peterson Snyder. Detail of built-in wood cabinetry with a counter and open shelving along a hardwood-floored hallway.
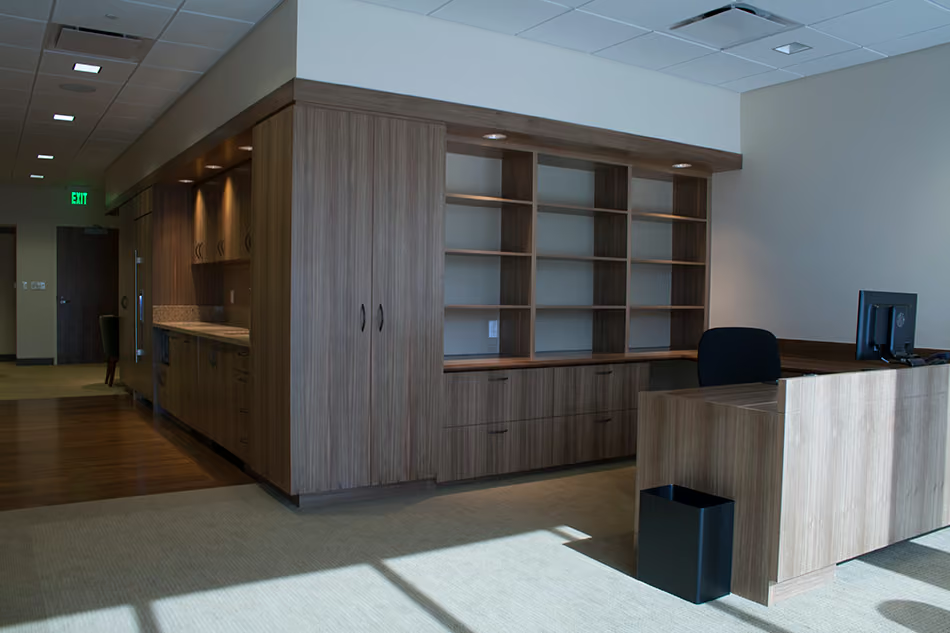
Sutter Health PAMF Burlingame Medical Office Building, Burlingame, CA: Healthcare Tenant Improvements by Herrero Builders under Integrated Project Delivery, with Hawley Peterson Snyder. Detail of floor-to-ceiling wood cabinets and open shelves beside a reception counter with a monitor.
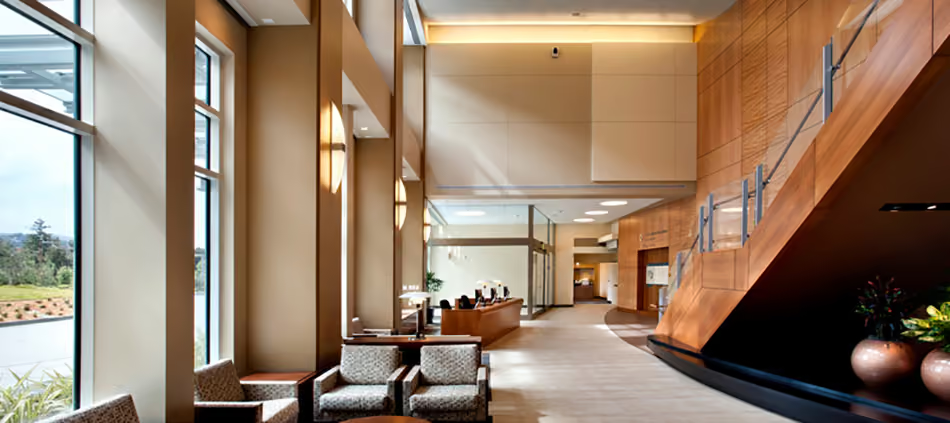
Sutter Health PAMF Burlingame Medical Office Building, Burlingame, CA: Healthcare Tenant Improvements by Herrero Builders under Integrated Project Delivery, with Hawley Peterson Snyder. Interior view of a double-height lobby with a wood-clad stair wall, seating and large windows.
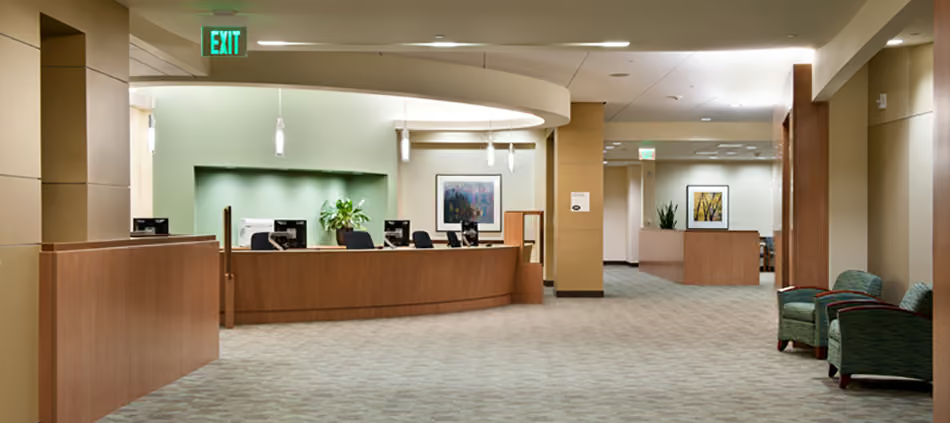
Sutter Health PAMF Burlingame Medical Office Building, Burlingame, CA: Healthcare Tenant Improvements by Herrero Builders under Integrated Project Delivery, with Hawley Peterson Snyder. Interior view of a curved wood reception desk under a soffit, with green seating and a long corridor beyond.
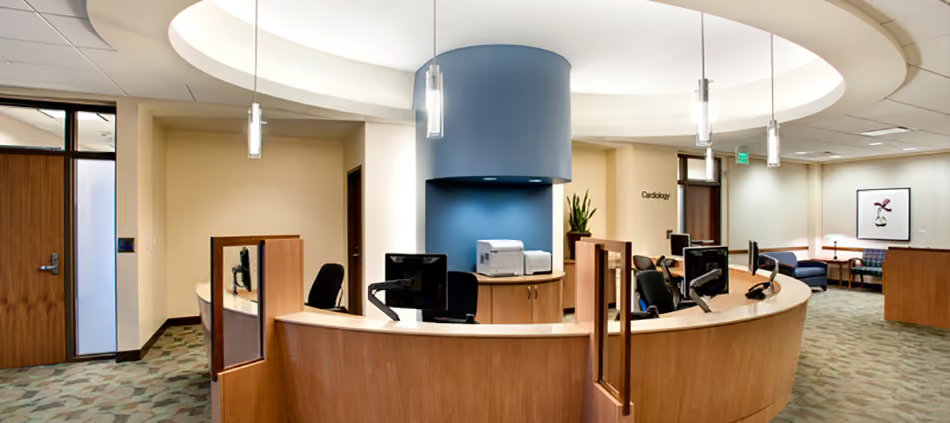
Sutter Health PAMF Burlingame Medical Office Building, Burlingame, CA: Healthcare Tenant Improvements by Herrero Builders under Integrated Project Delivery, with Hawley Peterson Snyder. Interior view of a circular reception station with a blue column and a curved ceiling soffit.
No items found.