Westfield
-
San Francisco, CA

Crunchyroll, Inc Headquarters

SIZE
107,000 sq. ft.
ARCHITECT
Michael Guthrie & Co. Architects
MARKET
Commercial / Retail
Key Features
Occupied Environment
Renovation
Building an Executive Suite Takeover for an Anime Empire & its UC Berkeley Grad Founders

Located in the 7th floor executive suite level of the Westfield Mall in San Francisco, Herrero was tasked with a fast-track workplace build-out project for Crunchyroll — the world's largest destination for anime and manga, boasting a global community of more than 45 million registered users on their platform. The project was completed in a very aggressive six-week schedule, starting with demolition which happened concurrently with the completion of drawings. The resulting space provided workstations for approximately 175 employees, a gym, kitchen, conference and game areas across a very open space plan. Finishes included custom wood and steel which was designed, fabricated and delivered in a very short time frame. MEPF were all completed on a design-build basis. The project was completed for on-time occupancy.
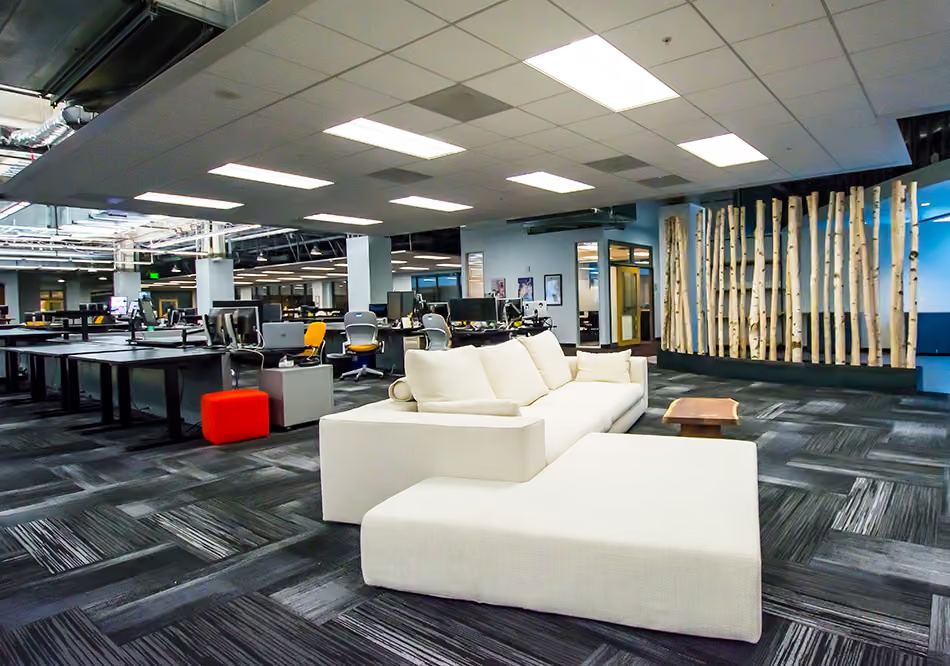
Westfield Crunchyroll, Inc Headquarters, San Francisco, CA: Commercial & Retail Renovation and Tenant Improvements by Herrero Builders in an occupied environment, with Michael Guthrie & Co. Architects. Interior view of an open workspace with a cream sofa, birch pole screen and dark carpet.
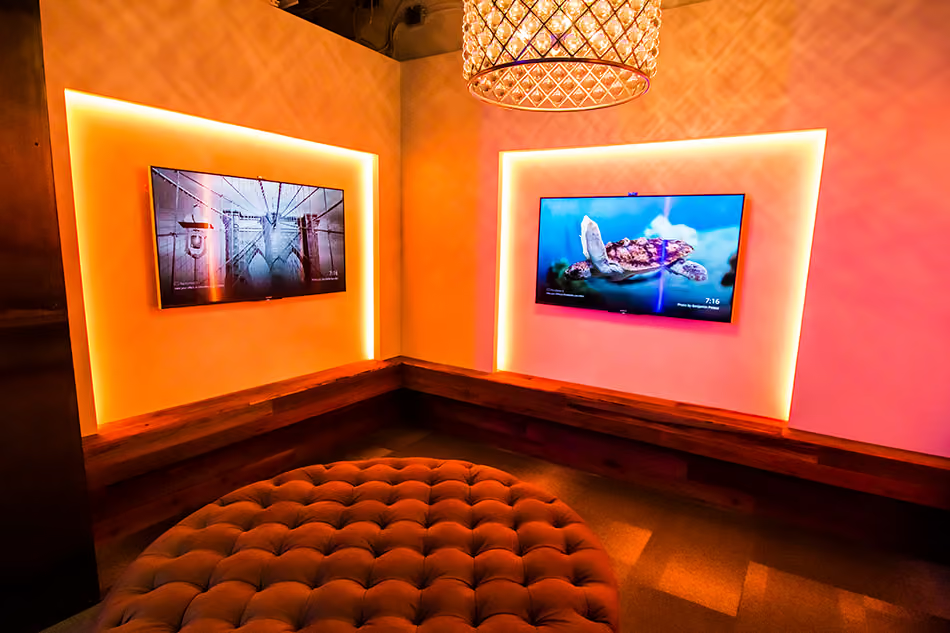
Westfield Crunchyroll, Inc Headquarters, San Francisco, CA: Commercial & Retail Renovation and Tenant Improvements by Herrero Builders in an occupied environment, with Michael Guthrie & Co. Architects. Interior view of a media nook with two backlit wall displays and a tufted ottoman.
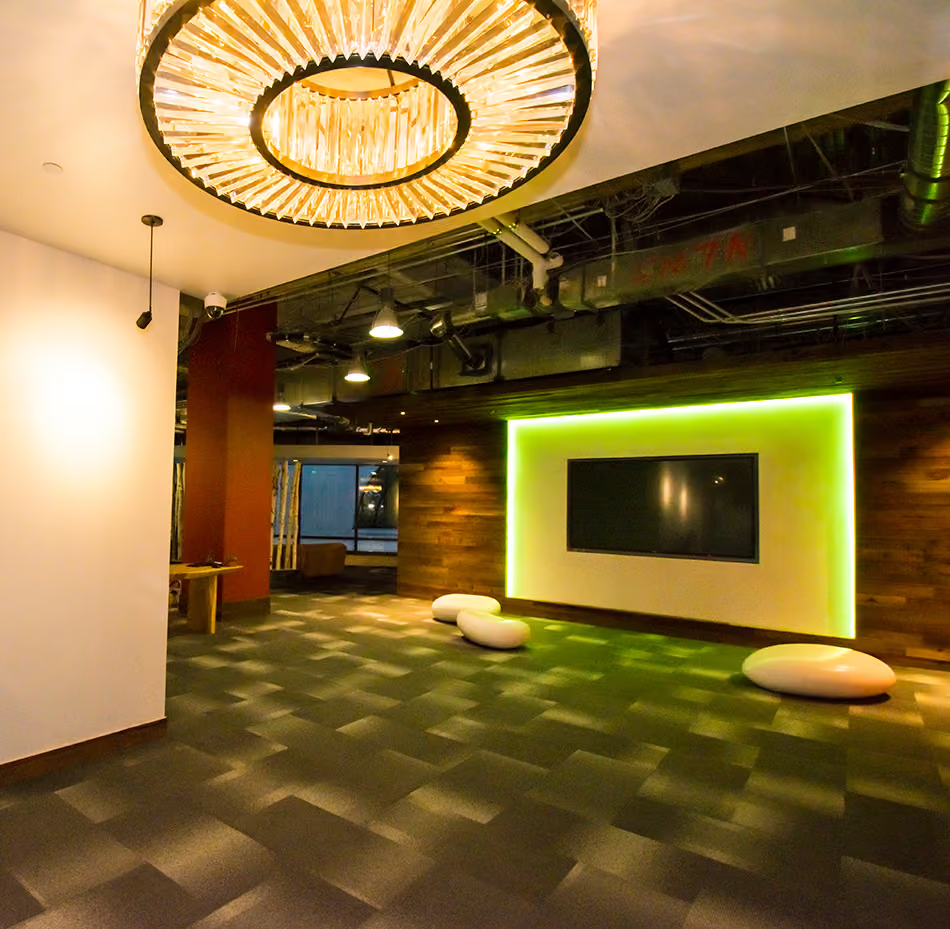
Westfield Crunchyroll, Inc Headquarters, San Francisco, CA: Commercial & Retail Renovation and Tenant Improvements by Herrero Builders in an occupied environment, with Michael Guthrie & Co. Architects. Interior view of an entry lounge with a crystal chandelier and a green-lit wall display.
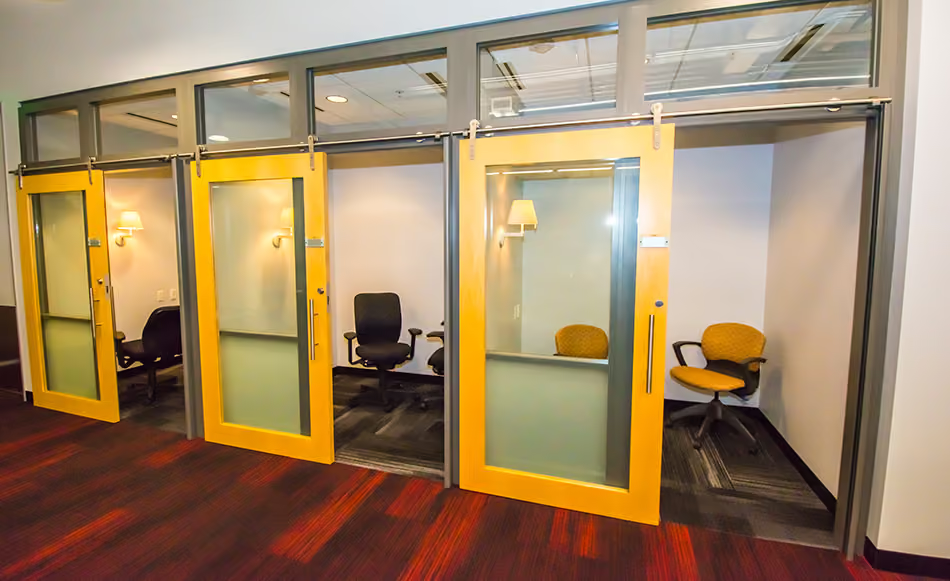
Westfield Crunchyroll, Inc Headquarters, San Francisco, CA: Commercial & Retail Renovation and Tenant Improvements by Herrero Builders in an occupied environment, with Michael Guthrie & Co. Architects. Interior view of sliding yellow-framed doors opening to small private rooms.
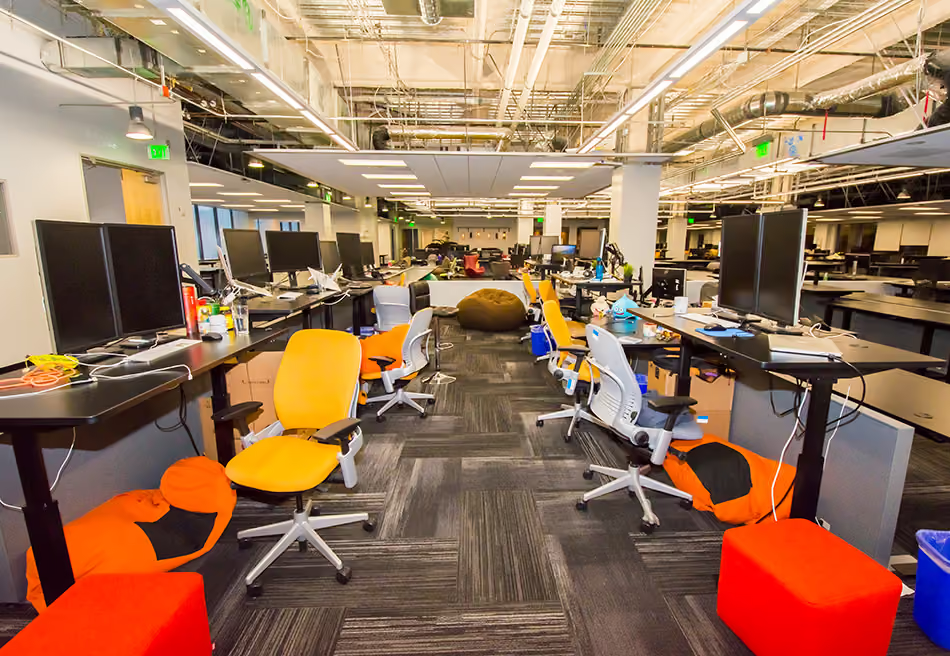
Westfield Crunchyroll, Inc Headquarters, San Francisco, CA: Commercial & Retail Renovation and Tenant Improvements by Herrero Builders in an occupied environment, with Michael Guthrie & Co. Architects. Interior view of an open desk area with dual monitors, yellow chairs and bean bags.
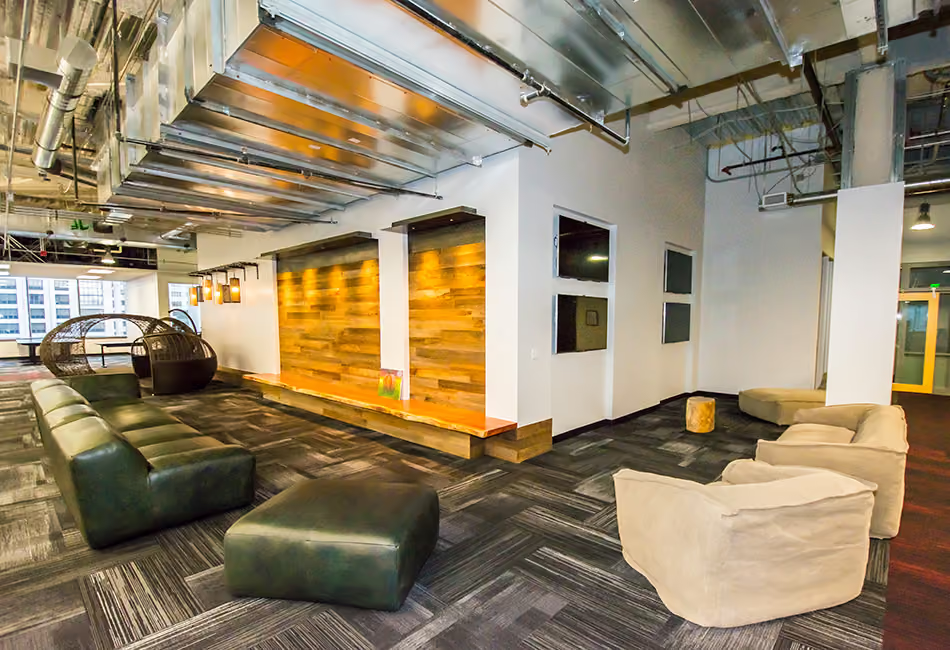
Westfield Crunchyroll, Inc Headquarters, San Francisco, CA: Commercial & Retail Renovation and Tenant Improvements by Herrero Builders in an occupied environment, with Michael Guthrie & Co. Architects. Interior view of a lounge with exposed ductwork, green leather seating and armchairs.
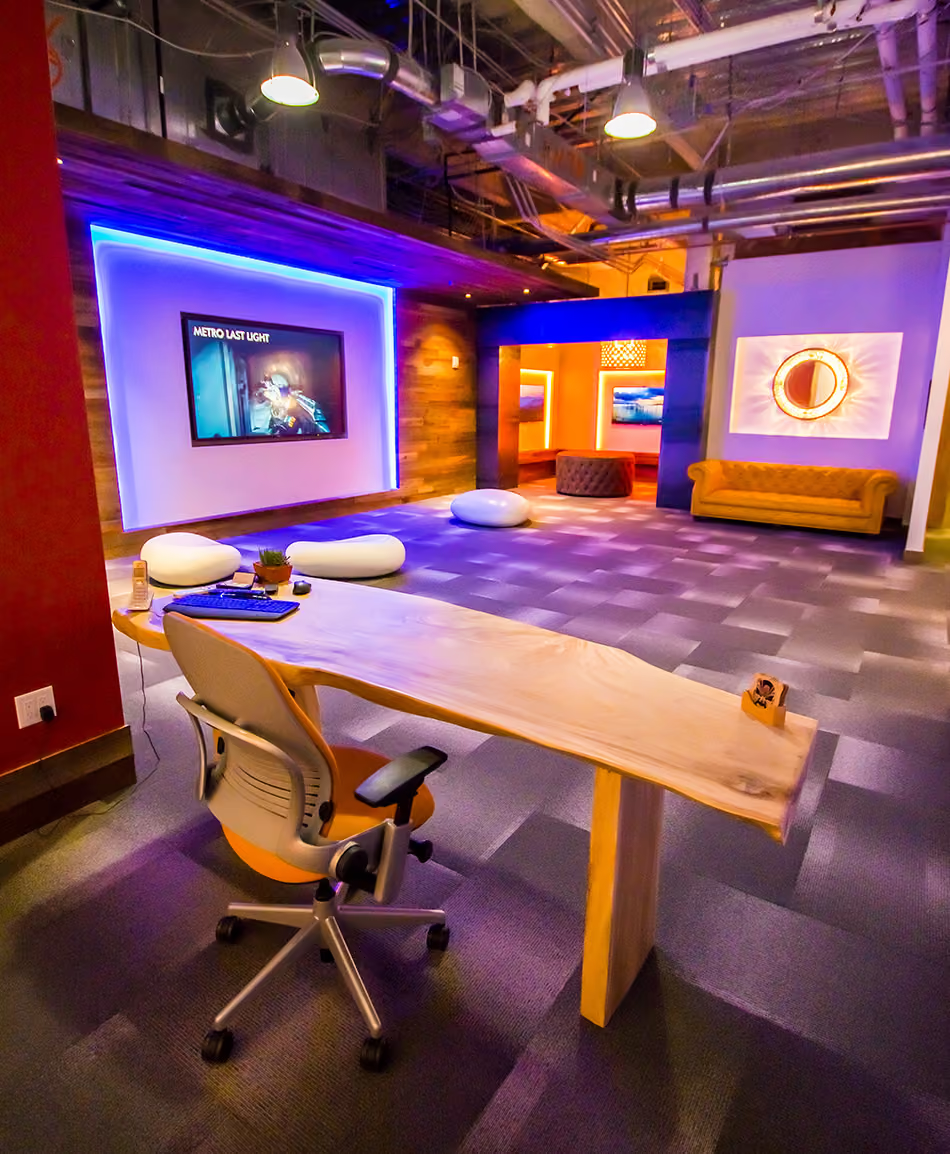
Westfield Crunchyroll, Inc Headquarters, San Francisco, CA: Commercial & Retail Renovation and Tenant Improvements by Herrero Builders in an occupied environment, with Michael Guthrie & Co. Architects. Interior view of a work area with a live-edge wood desk and a purple-lit wall display.
No items found.