UCSF Parnassus
-
San Francisco, CA

13th Floor Anatomy Teaching Lab

SIZE
7,000 sq. ft.
ARCHITECT
UCSF ODC
MARKET
Education
Key Features
Occupied Environment
Lean Construction
LEED Silver
Renovation
Significant Demolition
UCSF's 'Lab of the Future' Uses Latest Technology to Explore Human Body

A new wet laboratory suite for the Anatomy Department, constructed within the occupied Medical Sciences Building on the UCSF Parnassus campus. The complete renovation, which was coordinated with 3D modeling includes selective demolition and hazardous materials abatement; installation of new partitions, doors, laboratory casework and equipment; modifications to existing mechanical, electrical, and plumbing systems; lab support spaces, and P.I. offices.
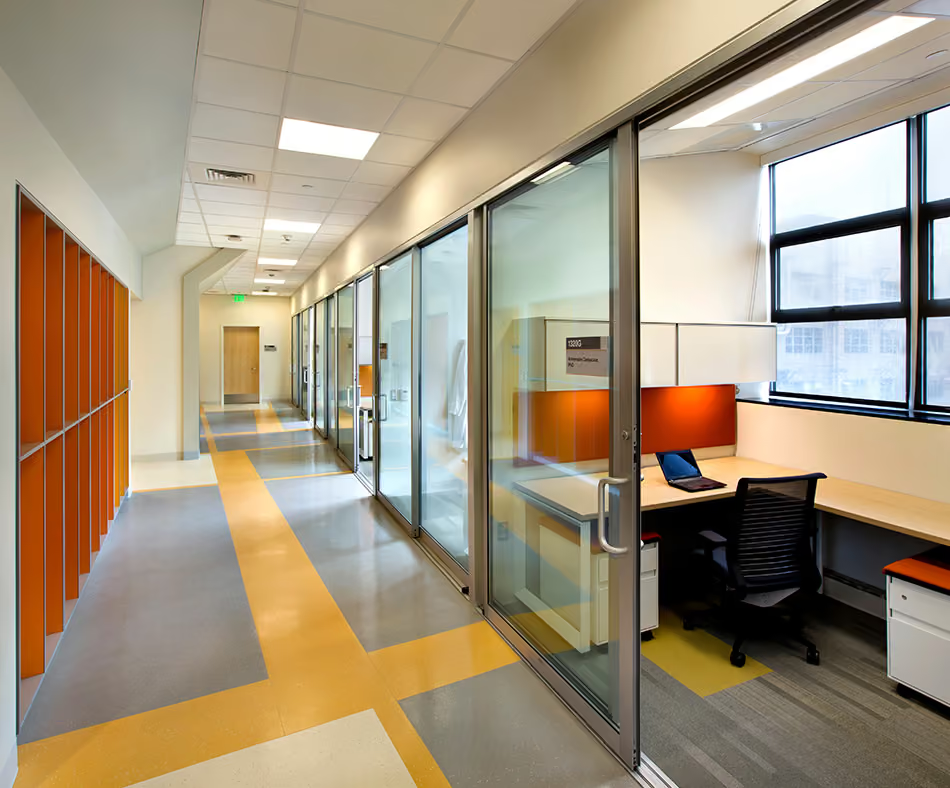
UCSF Parnassus 13th Floor Anatomy Teaching Lab, San Francisco, CA: Education Renovation and Tenant Improvements by Herrero Builders with Lean Construction in an occupied environment, with UCSF ODC. Interior view of a corridor of glass-fronted offices with orange casework and patterned flooring.
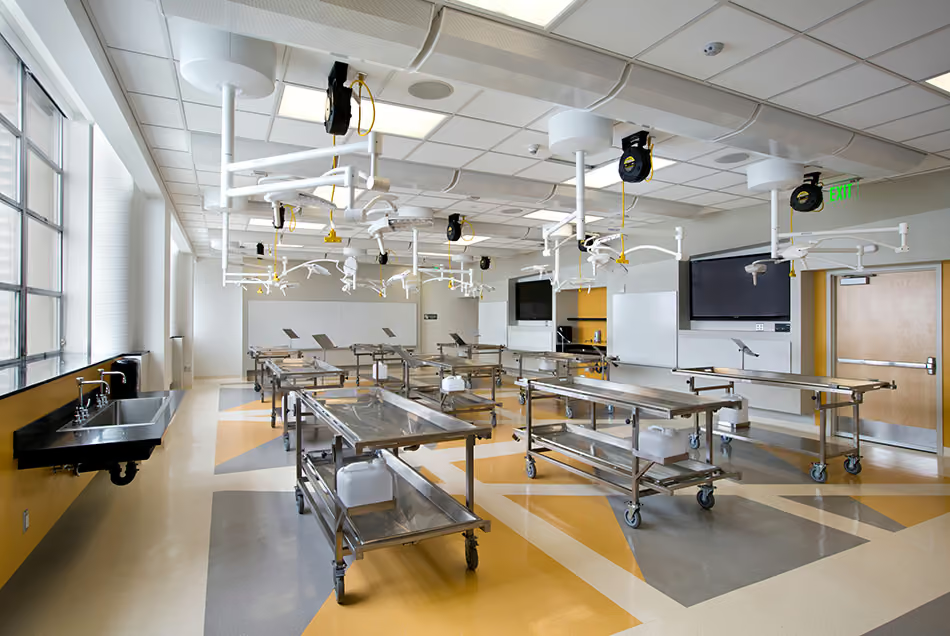
UCSF Parnassus 13th Floor Anatomy Teaching Lab, San Francisco, CA: Education Renovation and Tenant Improvements by Herrero Builders with Lean Construction in an occupied environment, with UCSF ODC. Interior view of the teaching lab with stainless steel tables and ceiling-mounted service arms.
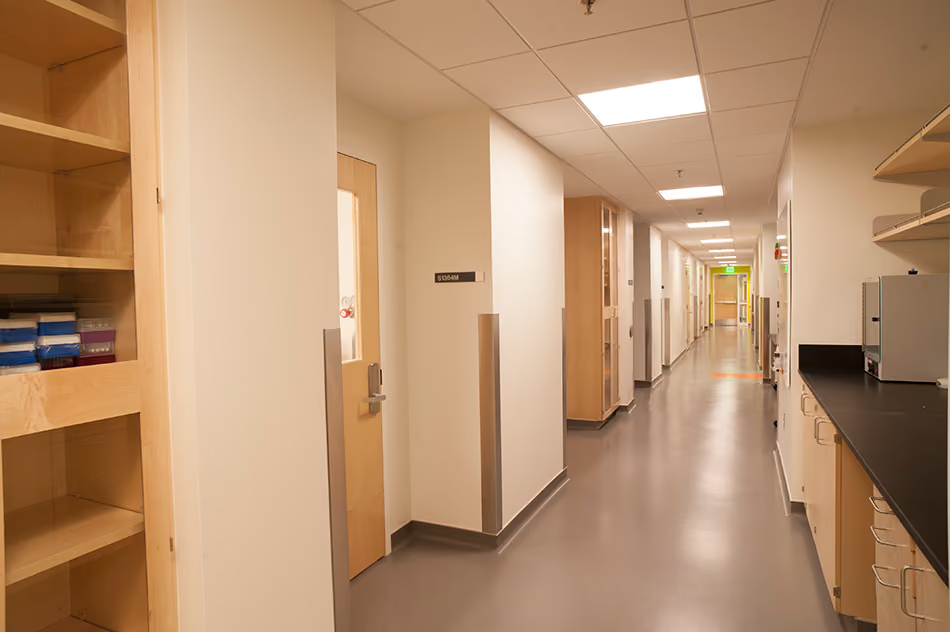
UCSF Parnassus 13th Floor Anatomy Teaching Lab, San Francisco, CA: Education Renovation and Tenant Improvements by Herrero Builders with Lean Construction in an occupied environment, with UCSF ODC. Interior view of a laboratory corridor with wood casework and a black-topped counter.
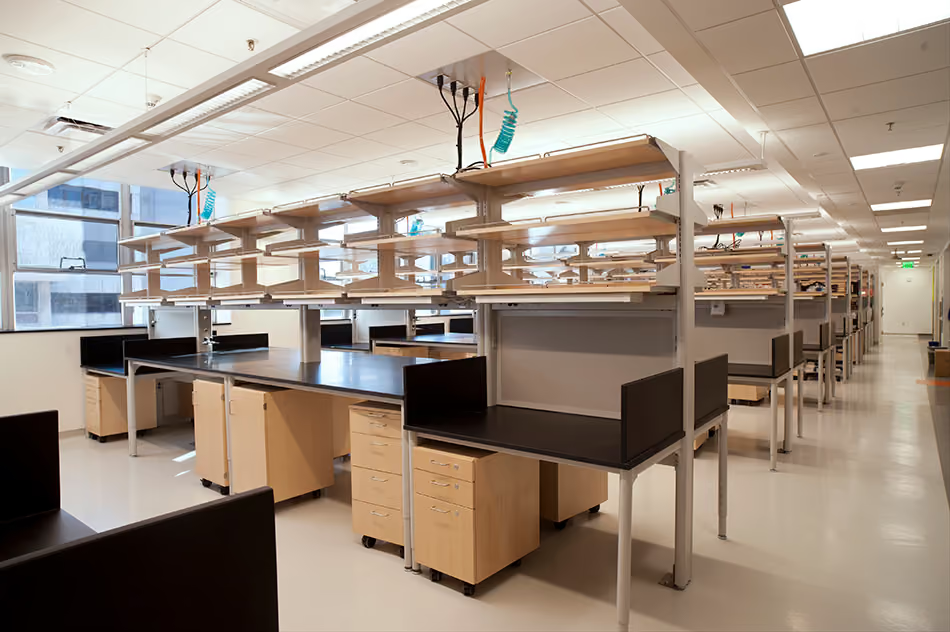
UCSF Parnassus 13th Floor Anatomy Teaching Lab, San Francisco, CA: Education Renovation and Tenant Improvements by Herrero Builders with Lean Construction in an occupied environment, with UCSF ODC. Interior view of an open lab with rows of benches, overhead shelving and wheeled cabinets.
No items found.