Sutter Health SEBMF
-
Berkeley, CA

Milvia Street Medical Office Building

SIZE
29,000 sq. ft.
ARCHITECT
Boulder Architects
MARKET
Healthcare
Key Features
Integrated Project Delivery
Significant Demolition
Renovation
Patient-Centered Medical Home Model of Care Shines in Sutter Health's Milvia St MOB

Herrero provided validation, preconstruction, demolition, and construction services for the renovation of an existing medical office building at 2500 Milvia Street in Berkeley. Working within a heavily trafficked urban site, Herrero coordinated with the City of Berkeley and the surrounding neighbors in the permitting process and pre-planning stages of the project.

Completed with Boulder Associates Architects, key elements for the interior renovation of the 29,000 sq. ft. two-story outpatient clinic included a centralized registration and check-in lobby; an OB/GYN clinic; a pediatrics clinic; an adult primary care clinic; urgent care clinic operated under two providers; and a draw laboratory.

BIM and HerreroVIP were utilized for the successful coordination and construction of the project. Herrero delivered the project under Sutter's Integrated Form of Agreement (IFOA), utilizing Design-Build methodologies for MEPF disciplines.
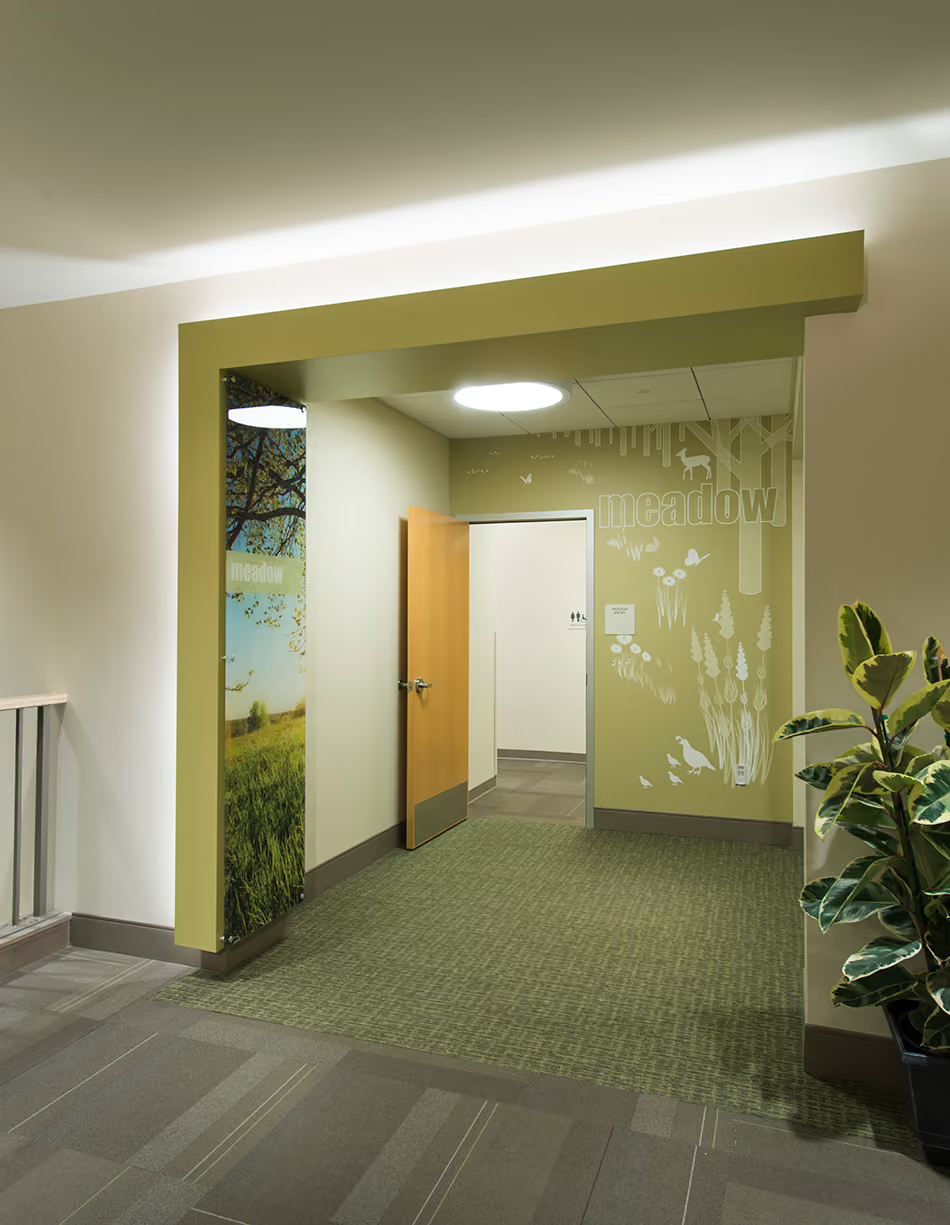
Sutter Health SEBMF Milvia Street Medical Office Building, Berkeley, CA: Healthcare renovation by Herrero Builders under Integrated Project Delivery, with Boulder Architects. Interior view of a green-toned corridor entry framed by a painted portal and a landscape mural.
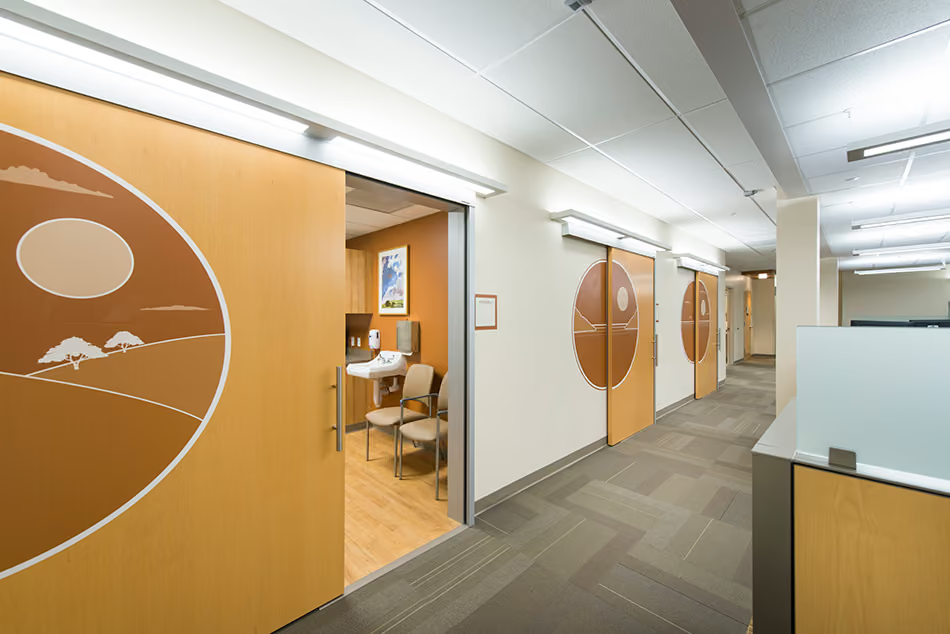
Sutter Health SEBMF Milvia Street Medical Office Building, Berkeley, CA: Healthcare renovation by Herrero Builders under Integrated Project Delivery, with Boulder Architects. Interior view of a corridor with sliding wood exam-room doors bearing oval landscape graphics.
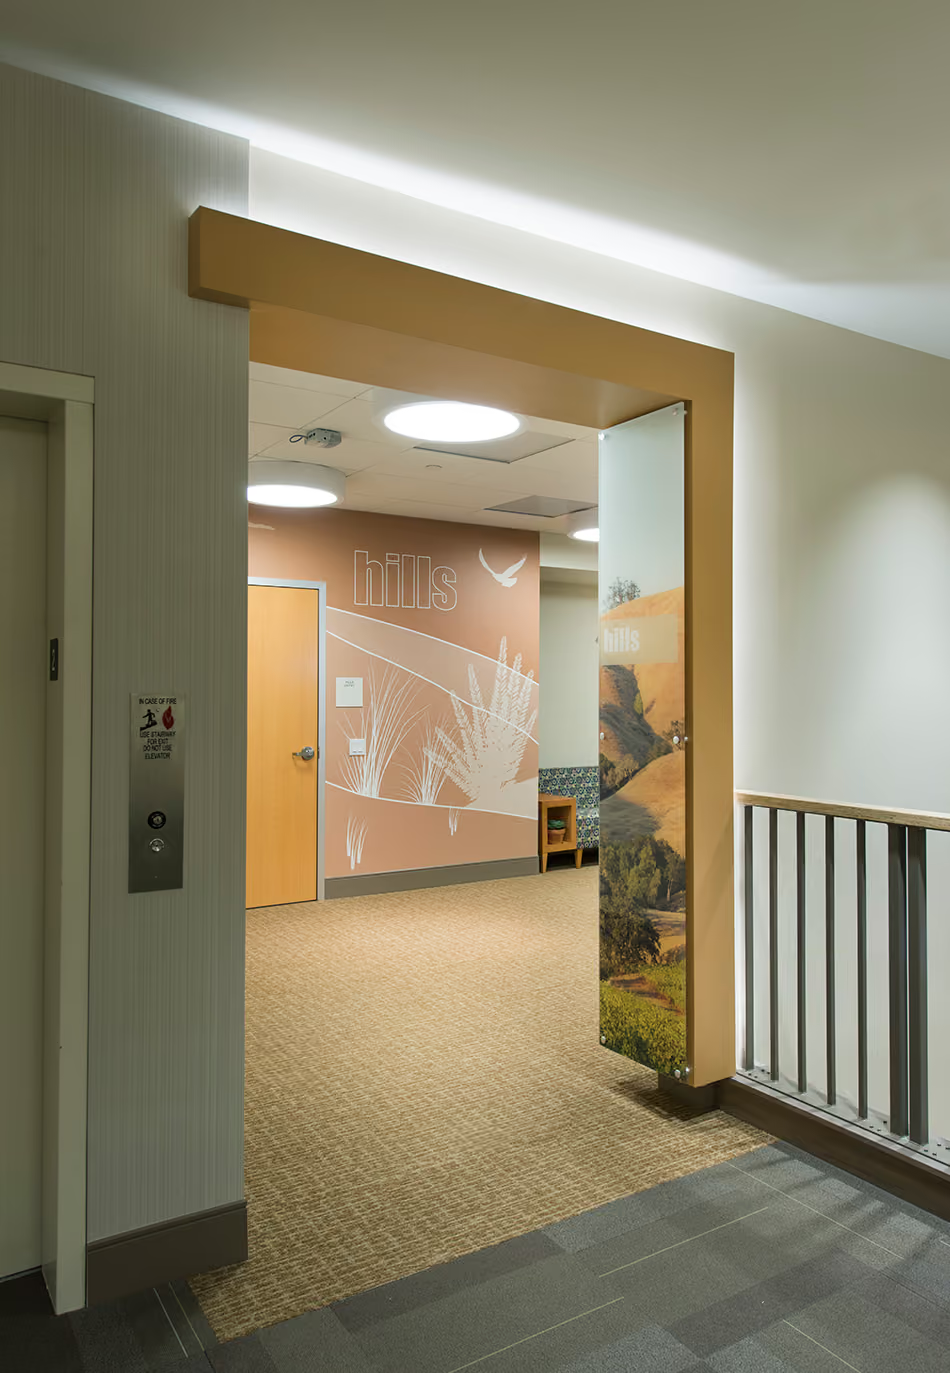
Sutter Health SEBMF Milvia Street Medical Office Building, Berkeley, CA: Healthcare renovation by Herrero Builders under Integrated Project Delivery, with Boulder Architects. Interior view of a peach-toned corridor entry beside an elevator with a nature-themed wall mural.
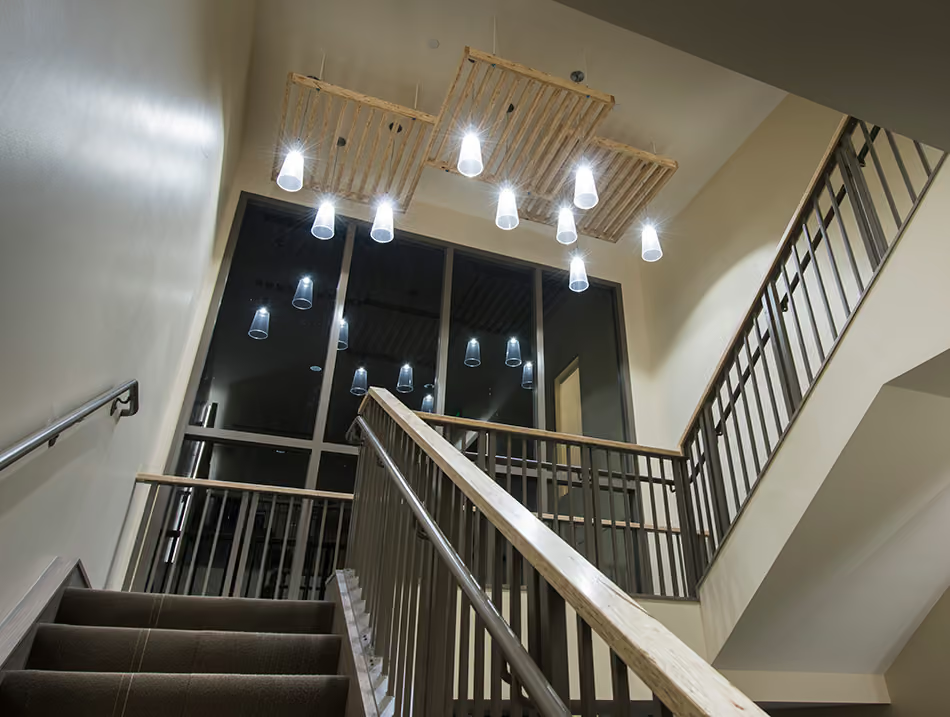
Sutter Health SEBMF Milvia Street Medical Office Building, Berkeley, CA: Healthcare renovation by Herrero Builders under Integrated Project Delivery, with Boulder Architects. Interior view of a stairwell with metal railings and pendant lights hung from a wood lattice.
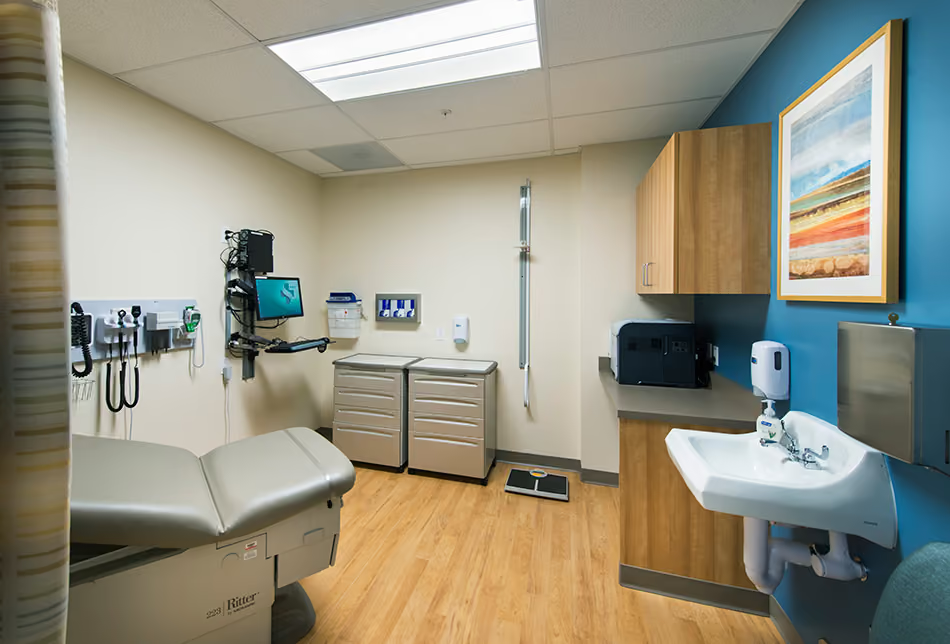
Sutter Health SEBMF Milvia Street Medical Office Building, Berkeley, CA: Healthcare renovation by Herrero Builders under Integrated Project Delivery, with Boulder Architects. Interior view of an exam room with an exam table, wall-mounted instruments, a sink and a blue accent wall.
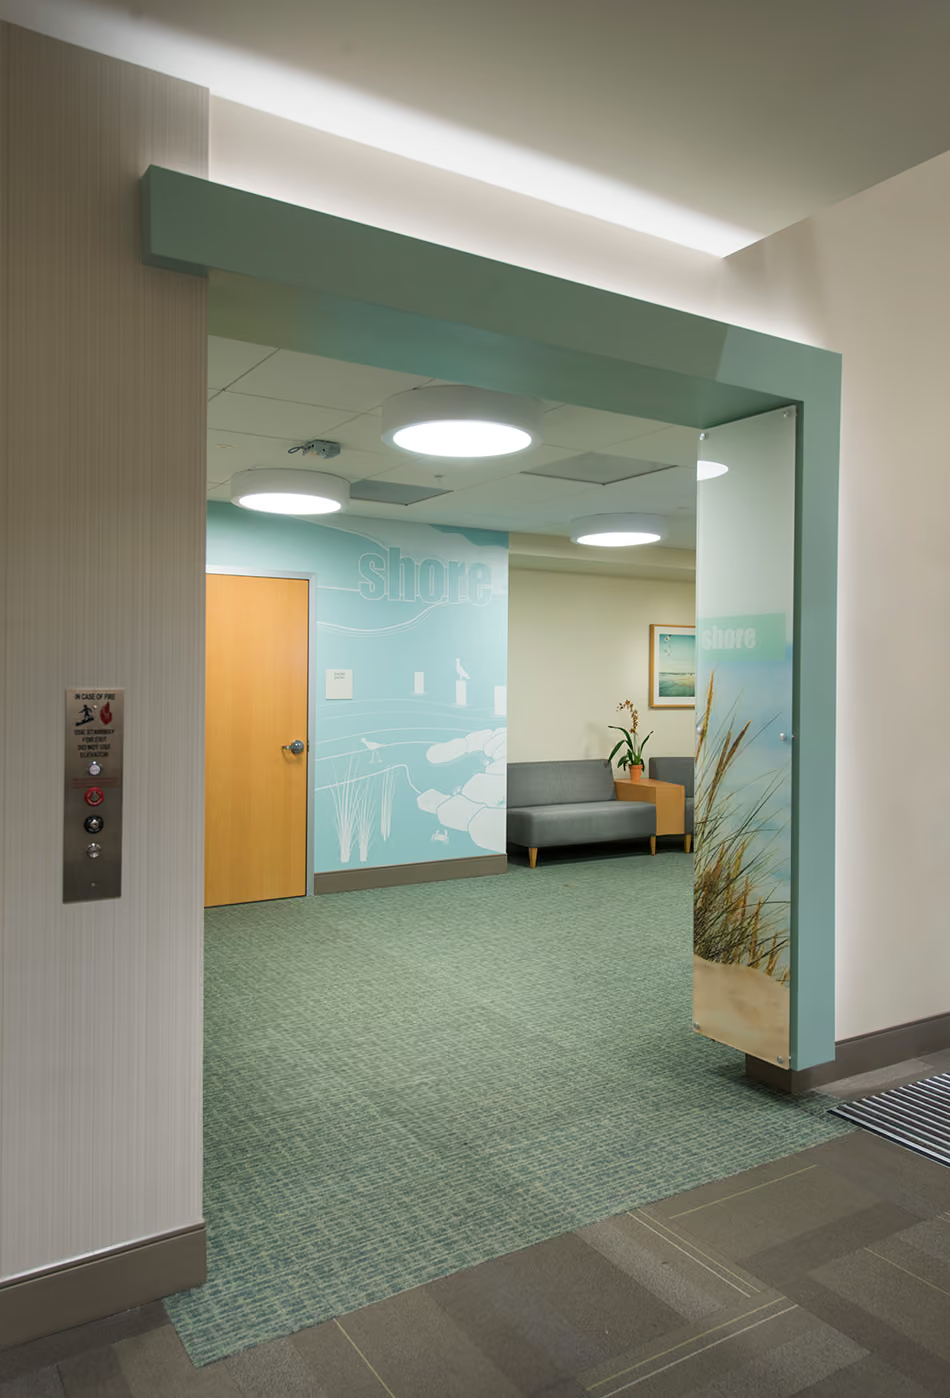
Sutter Health SEBMF Milvia Street Medical Office Building, Berkeley, CA: Healthcare renovation by Herrero Builders under Integrated Project Delivery, with Boulder Architects. Interior view of a teal-framed corridor entry with a dune grass mural and a waiting bench.
Sutter Health SEBMF Milvia Street Medical Office Building, Berkeley, CA: Healthcare renovation by Herrero Builders under Integrated Project Delivery, with Boulder Architects. Interior view of a waiting room with a grass-and-bird wall graphic, patterned chairs and a wall-mounted screen.
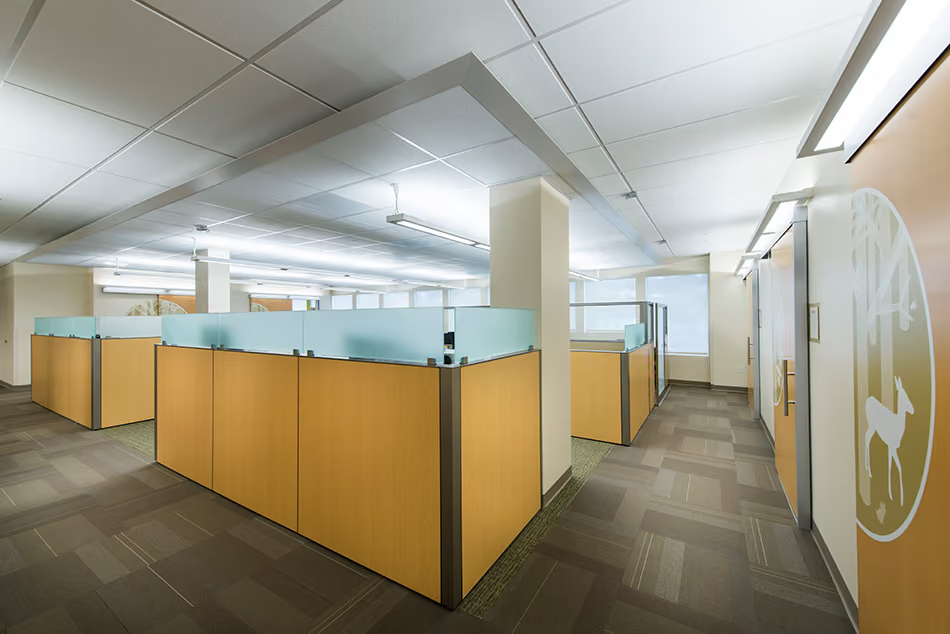
Sutter Health SEBMF Milvia Street Medical Office Building, Berkeley, CA: Healthcare renovation by Herrero Builders under Integrated Project Delivery, with Boulder Architects. Interior view of an open office area with wood-and-frosted-glass partitioned workstations.
Sutter Health SEBMF Milvia Street Medical Office Building, Berkeley, CA: Healthcare renovation by Herrero Builders under Integrated Project Delivery, with Boulder Architects. Interior view of a long open workspace with wood-fronted cubicles and green carpet.
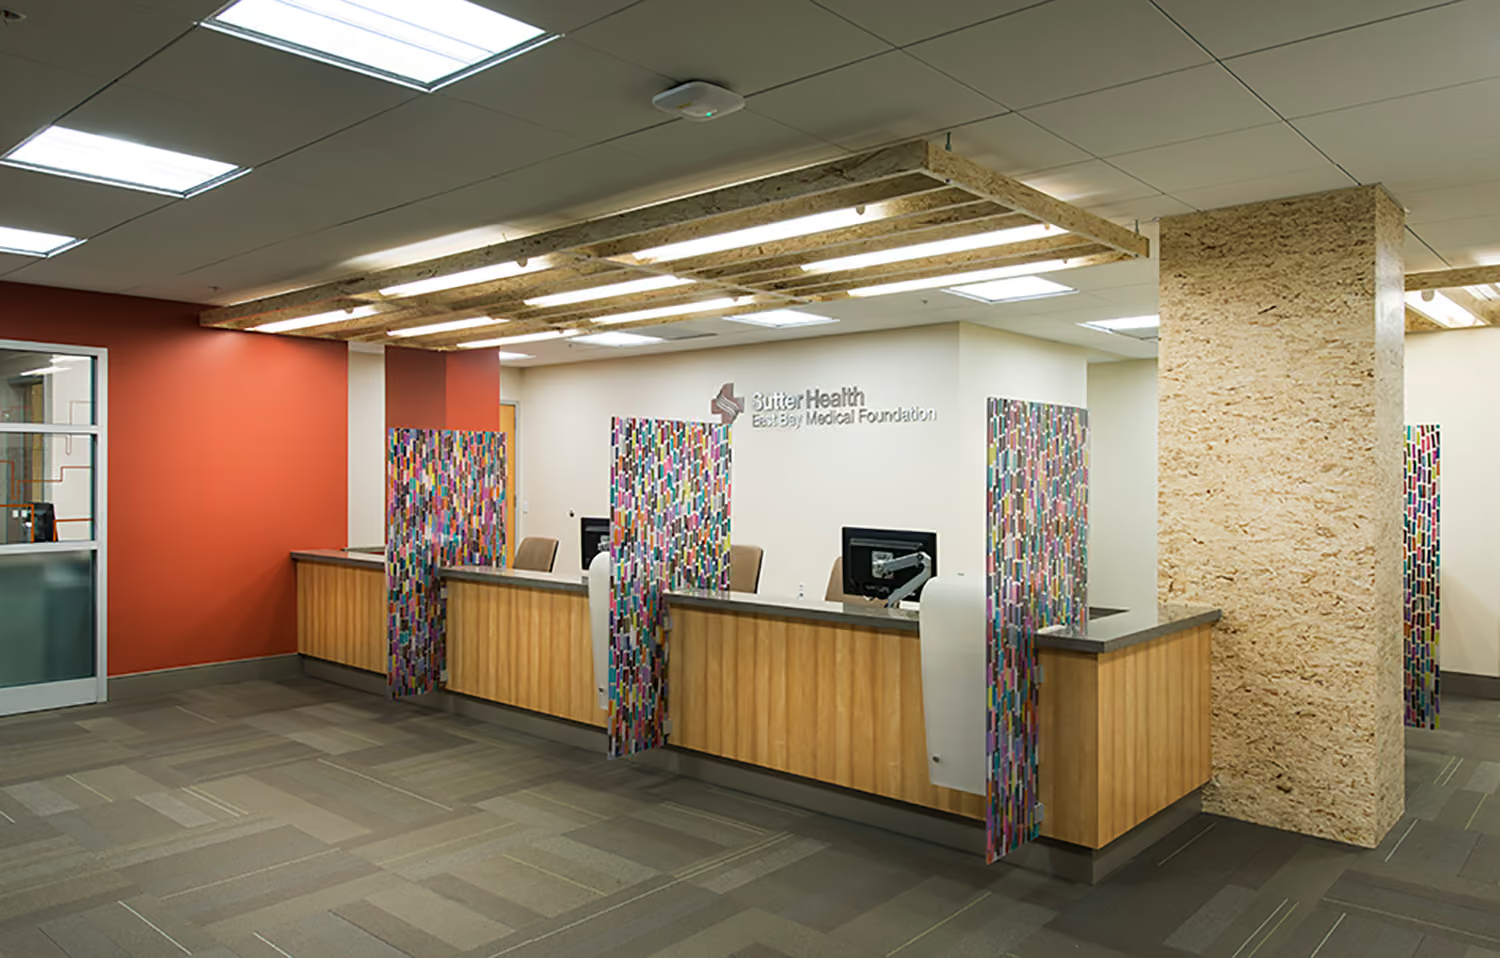
Sutter Health SEBMF Milvia Street Medical Office Building, Berkeley, CA: Healthcare renovation by Herrero Builders under Integrated Project Delivery, with Boulder Architects. Interior view of a reception counter with a colorful glass screen, an orange wall and a wood lattice ceiling feature.
No items found.