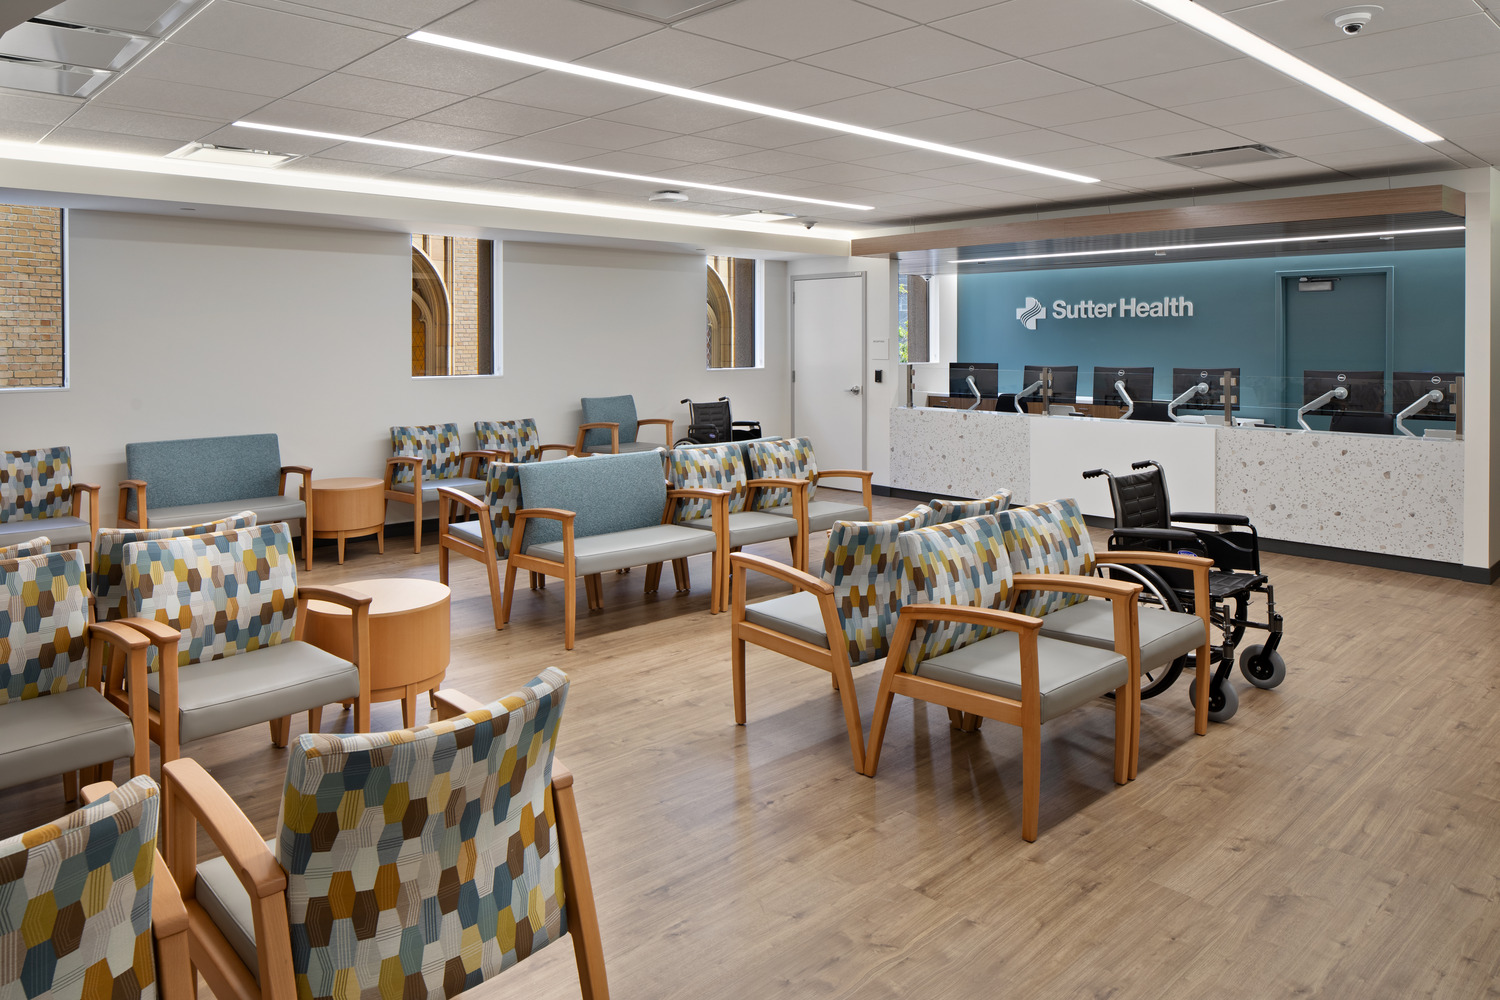
The Monteagle Multispecialty Center transforms an existing medical office building within Sutter Health’s San Francisco Mission Bernal campus into a modern, patient-centered outpatient facility. Spanning multiple floors of the occupied building, the project introduces new primary care, pediatric, and women’s health clinics while upgrading shared spaces and building systems, all completed without disrupting ongoing operations.
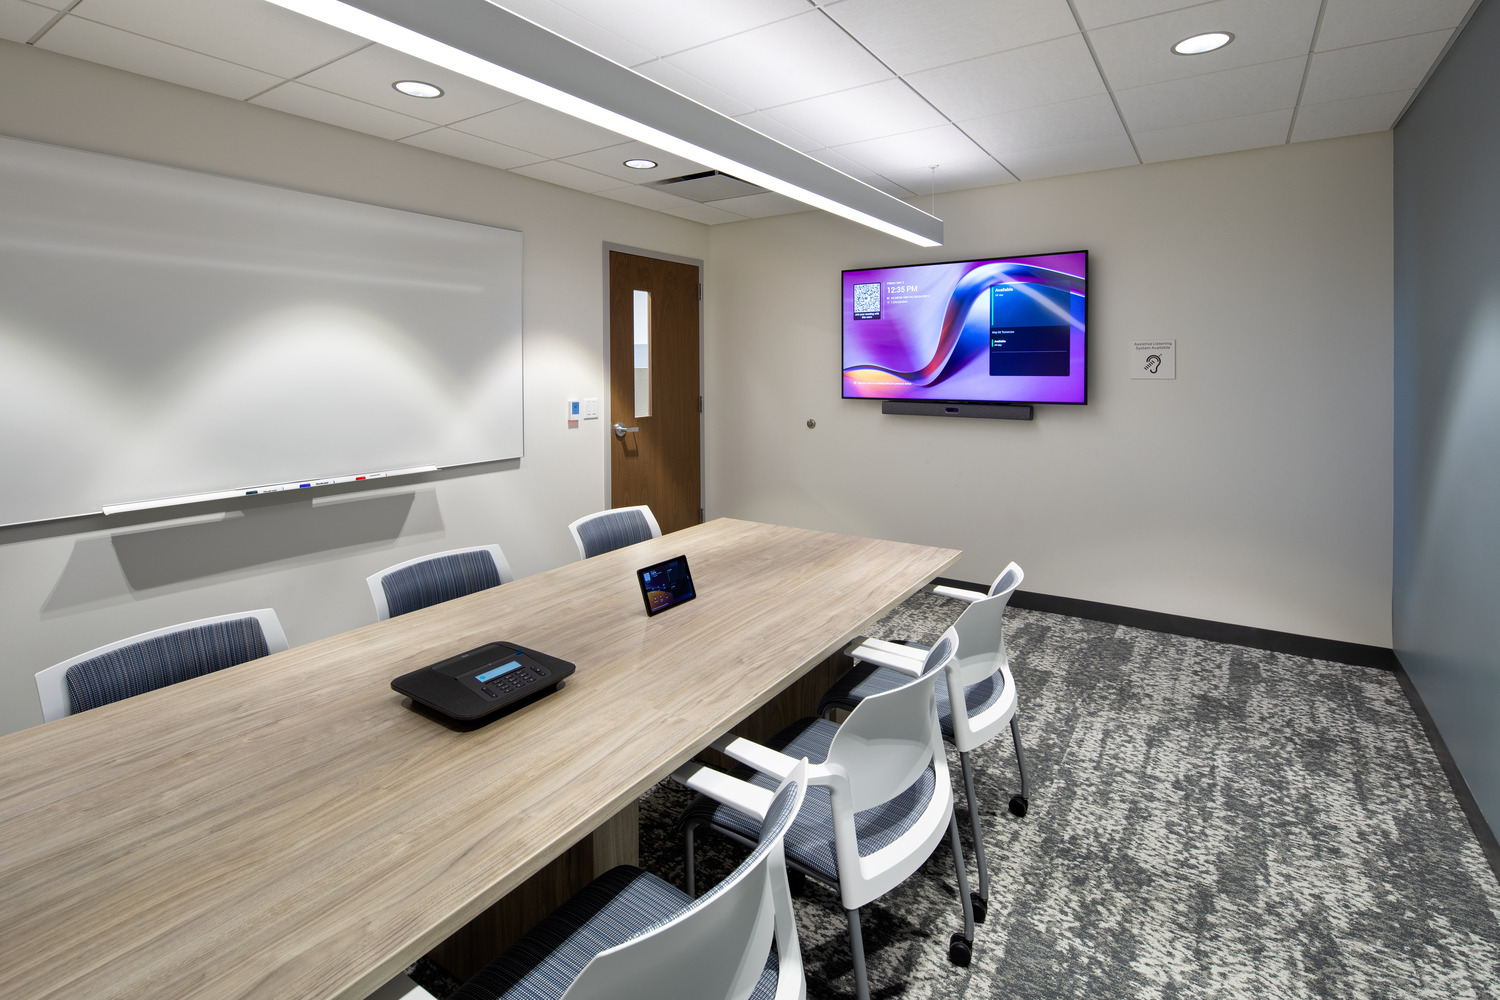
This tenant improvement project encompasses Floors 1, 3, 4, and 6, delivering a comprehensive suite of ambulatory care services. New clinic environments include exam rooms, care team work areas, conference rooms, and clinical support spaces designed to enhance both patient experience and staff efficiency. The project also includes a lobby and corridor refresh to improve navigation and create a more welcoming environment, along with mechanical and fire/life safety upgrades throughout the building.
Approach
Sutter Health brought together the builder, multiple architectural partners, and key trade partners during validation to align scope, schedule, and budget from the outset. This early integration established a strong foundation for collaboration and enabled the team to respond effectively to evolving user needs and ongoing design updates.
To manage the complexity of multiple stakeholders and design teams, the project operated within a “One Team” environment supported by Big Room collaboration. This structure facilitated real-time decision-making, ensured transparency across disciplines, and helped maintain forward momentum despite frequent changes.
Lean Thinking & Field Innovation
Lean principles guided both planning and execution, reinforcing a shared commitment to project outcomes. Pull planning, weekly work planning, and constraint tracking enabled the team to proactively identify challenges and resolve them collectively. Trade partner engagement was critical, with field teams actively contributing solutions to optimize sequencing and improve efficiency.
In one instance, the team adjusted the sequencing of framing and plumbing activities to allow earlier installation of in-wall systems, resulting in meaningful schedule gains. This field-driven approach created additional schedule flexibility while maintaining the overall project timeline and reducing the need for overtime.
Maintaining Operations During Construction
Executing construction within an occupied healthcare facility required a highly coordinated and patient-focused approach. Work was phased by floor and carefully sequenced to ensure that tenants and clinical operations could continue uninterrupted. Clear separation between construction zones and public areas, combined with ongoing communication, minimized disruption and maintained a safe environment for patients and staff.
To support logistics within the constrained site, the team implemented an exterior material lift system, allowing materials to be delivered directly to upper floors without impacting building circulation. This solution reduced congestion and enhanced both safety and efficiency throughout construction.
Quality Through Technology & Engagement
The project leveraged digital tools and user collaboration to drive quality and minimize rework. Reality capture technology and virtual walkthroughs provided continuous visibility into construction progress, allowing team members to review conditions remotely and resolve issues in real time.
Mock-ups and user engagement sessions further informed design decisions, enabling clinical staff to validate layouts and workflows before construction was complete. By integrating user feedback early and maintaining rigorous quality control throughout the process, the team delivered a refined, functional healthcare environment.
Results
Through strong collaboration, Lean execution, and a shared commitment to safety and quality, the Monteagle Multispecialty Center was delivered as a high-performing outpatient facility that meets the needs of both patients and providers. The project was completed while maintaining full building operations and achieved zero recordable incidents, reflecting disciplined planning and execution aligned with Herrero’s safety culture.