Sutter Health Alta Bates Summit Medical Center
-
Oakland Campus, Oakland, CA

Dietary Facility & Physician's Lounge

SIZE
26,000 sq. ft.
ARCHITECT
HED
MARKET
Healthcare
Key Features
Integrated Project Delivery
Significant Demolition
Occupied Environment
Lean Construction
Renovation
Nourishing Patients, Physicians, Caregivers and Visitors From One Central Facility

The largest, standalone project to result from Herrero's MFP-2 engagement on the Alta Bates Summit Medical Center campus was the new 35,000 sq. ft. "Dietary Facility." The project features the main campus servery, public café, private physicians' lounge, dining hall, and a large commercial kitchen serving all hospital guests, employees, and 350 patients via a room service model. The project was completed under an IFOA contract and embraced the spirit of collaboration and innovation utilizing an Integrated Project Delivery methodology.
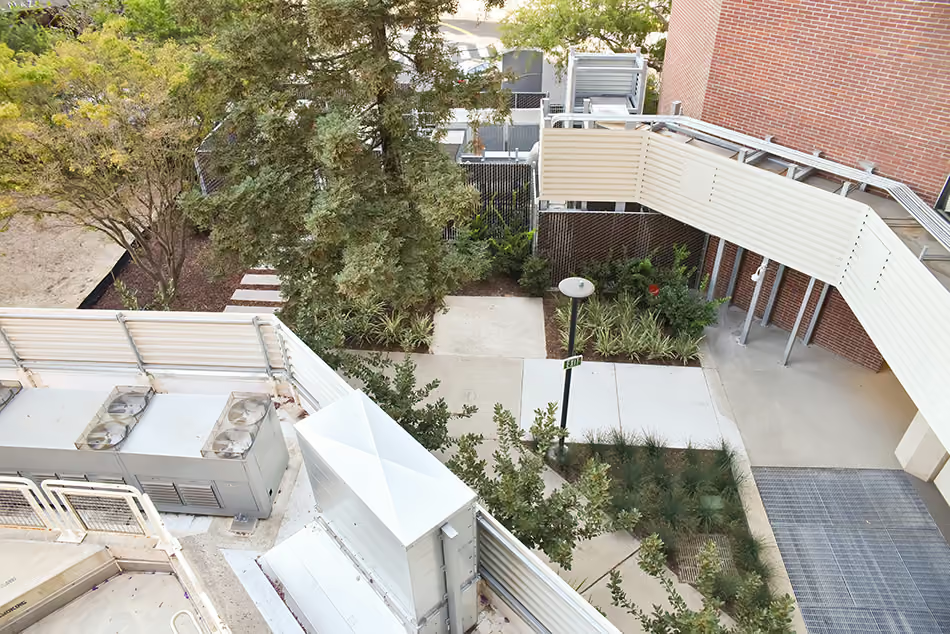
Sutter Health Alta Bates Summit Medical Center Dietary Facility & Physician's Lounge, Oakland Campus, Oakland, CA: Healthcare renovation by Herrero Builders under Integrated Project Delivery, with HED. Aerial view of a landscaped courtyard with rooftop mechanical equipment.
Sutter Health Alta Bates Summit Medical Center Dietary Facility & Physician's Lounge, Oakland Campus, Oakland, CA: Healthcare renovation by Herrero Builders under Integrated Project Delivery, with HED. Interior view of the physicians lounge with a sofa, lounge chairs and workstations.
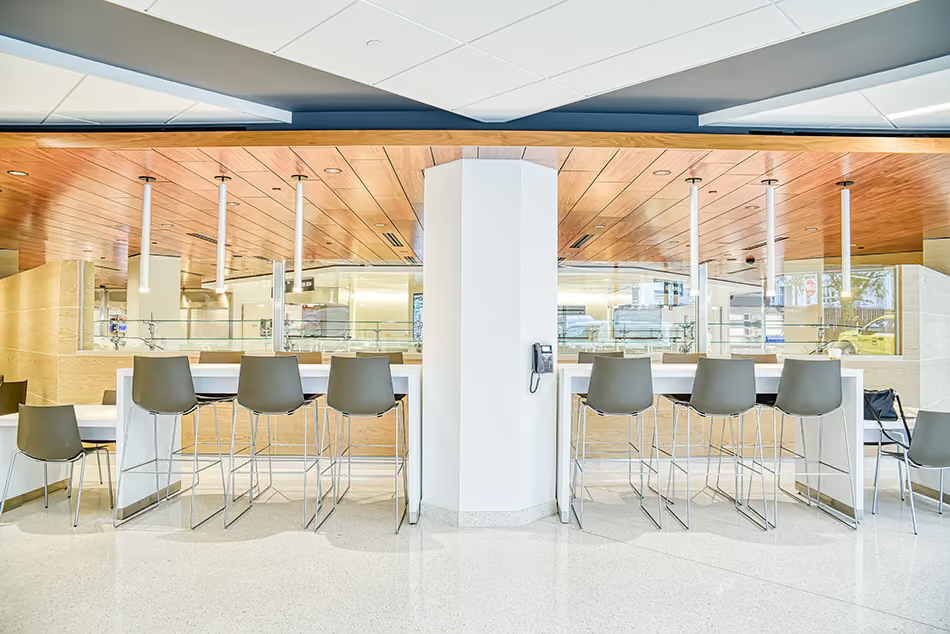
Sutter Health Alta Bates Summit Medical Center Dietary Facility & Physician's Lounge, Oakland Campus, Oakland, CA: Healthcare renovation by Herrero Builders under Integrated Project Delivery, with HED. Interior view of the dining hall with high-top counter seating and pendant lights.
Sutter Health Alta Bates Summit Medical Center Dietary Facility & Physician's Lounge, Oakland Campus, Oakland, CA: Healthcare renovation by Herrero Builders under Integrated Project Delivery, with HED. Interior view of a corridor lined with booth seating and slatted wood screens.
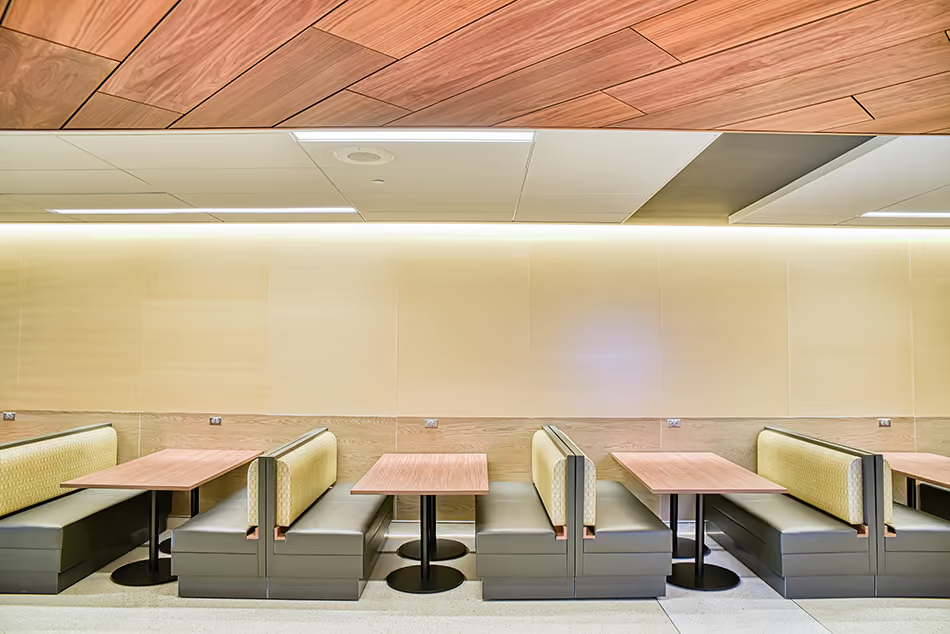
Sutter Health Alta Bates Summit Medical Center Dietary Facility & Physician's Lounge, Oakland Campus, Oakland, CA: Healthcare renovation by Herrero Builders under Integrated Project Delivery, with HED. Detail of upholstered booths and tables beneath a wood ceiling and glowing cove light.
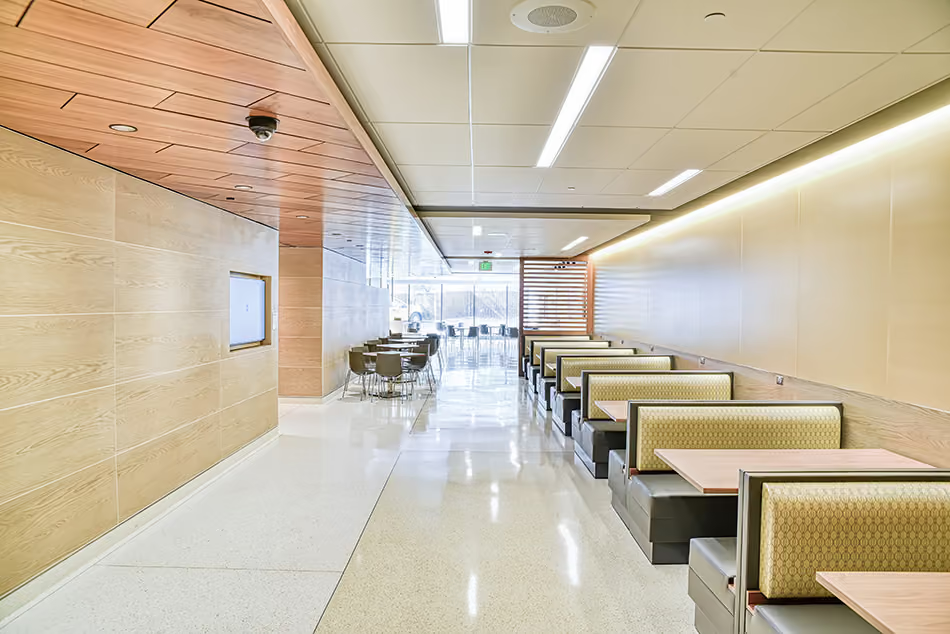
Sutter Health Alta Bates Summit Medical Center Dietary Facility & Physician's Lounge, Oakland Campus, Oakland, CA: Healthcare renovation by Herrero Builders under Integrated Project Delivery, with HED. Interior view of a long dining corridor with booths, wood wall panels and linear lighting.
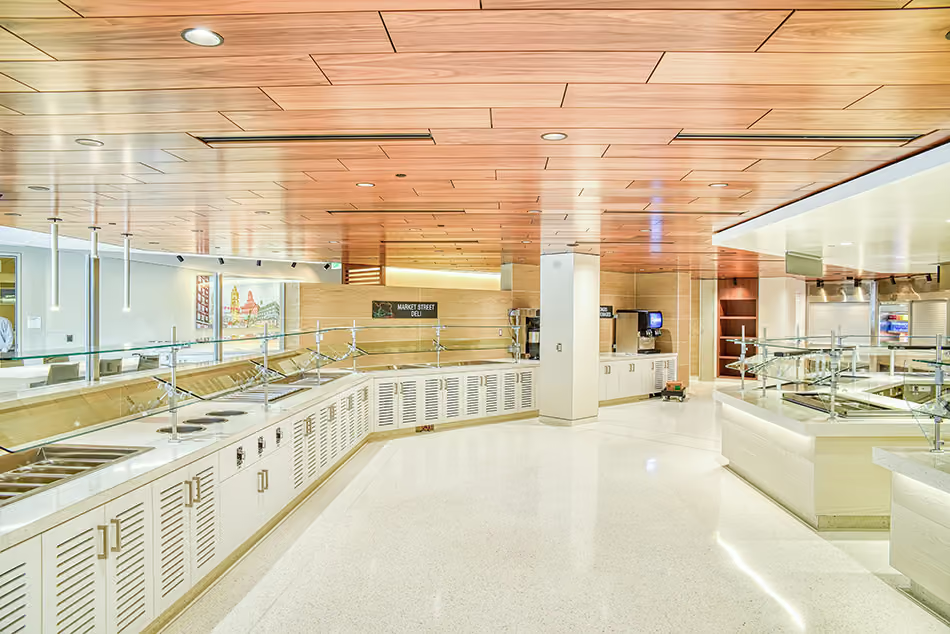
Sutter Health Alta Bates Summit Medical Center Dietary Facility & Physician's Lounge, Oakland Campus, Oakland, CA: Healthcare renovation by Herrero Builders under Integrated Project Delivery, with HED. Interior view of the serving line with food stations and wood ceiling panels.
Sutter Health Alta Bates Summit Medical Center Dietary Facility & Physician's Lounge, Oakland Campus, Oakland, CA: Healthcare renovation by Herrero Builders under Integrated Project Delivery, with HED. Interior view of the commercial kitchen with stainless steel equipment.
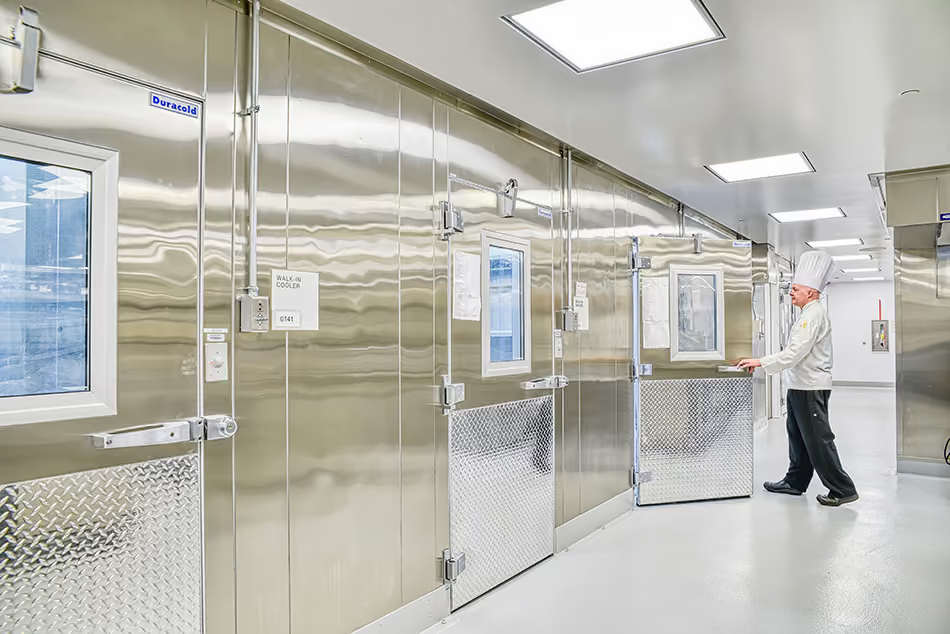
Sutter Health Alta Bates Summit Medical Center Dietary Facility & Physician's Lounge, Oakland Campus, Oakland, CA: Healthcare renovation by Herrero Builders under Integrated Project Delivery, with HED. Interior view of a stainless steel walk-in cooler entrance with a person in a chef coat.
No items found.