Kaiser Permanente
-
Oakland, CA

Oakland Emergency Department Expansion

SIZE
14,000 sq. ft.
ARCHITECT
Oculus Architects
MARKET
Healthcare
Key Features
Significant Demolition
Occupied Environment
New Construction
New Emergency Department Links to Operational Oakland Hospital

Herrero completed a new, freestanding 2-story Emergency Department addition, built adjacent to Kaiser Oakland's fully operational hospital. The project scope of work included observation rooms, isolation treatment rooms, nurse stations, waiting areas, medical screening rooms, and 22 call/sleep rooms. Additional scope entailed concrete and asphalt work, utilities tie-ins for the new Emergency Department site, a new tank farm for medical gases, and a new fuel oil distribution system. The Kaiser Oakland Hospital and the existing Emergency Department remained in full operation throughout construction.
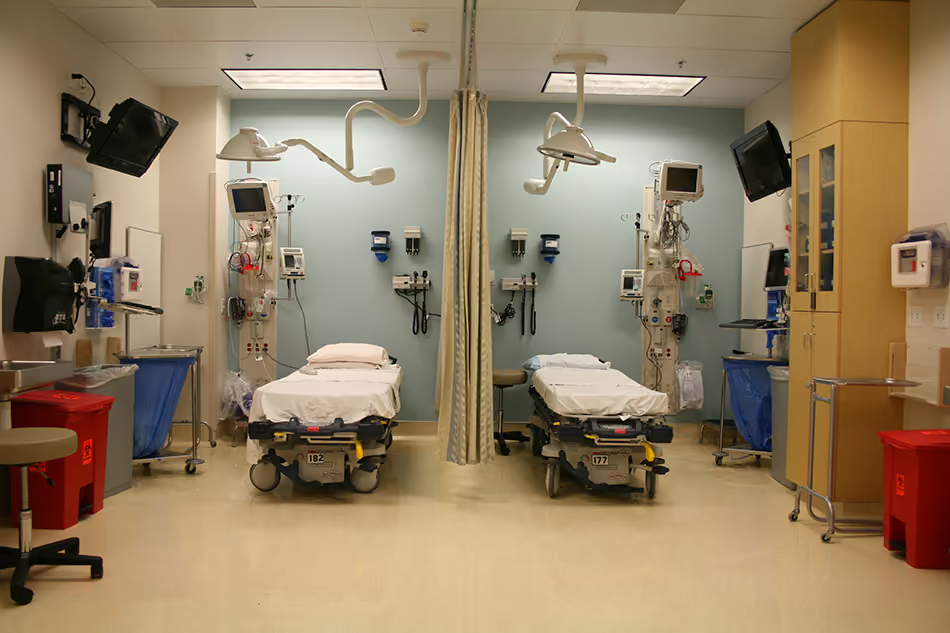
Kaiser Permanente Oakland Emergency Department Expansion, Oakland, CA: Healthcare new construction by Herrero Builders in an occupied hospital environment, with Oculus Architects. Interior view of a treatment bay with two gurneys, a privacy curtain and overhead exam lights.
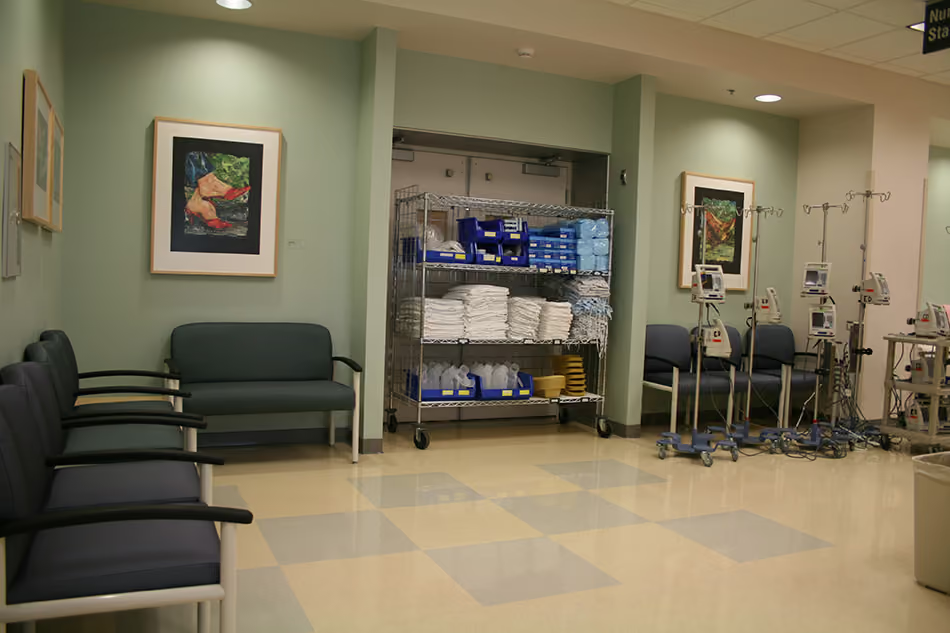
Kaiser Permanente Oakland Emergency Department Expansion, Oakland, CA: Healthcare new construction by Herrero Builders in an occupied hospital environment, with Oculus Architects. Interior view of a corridor alcove with framed art, seating and a shelving cart of linens and supplies.
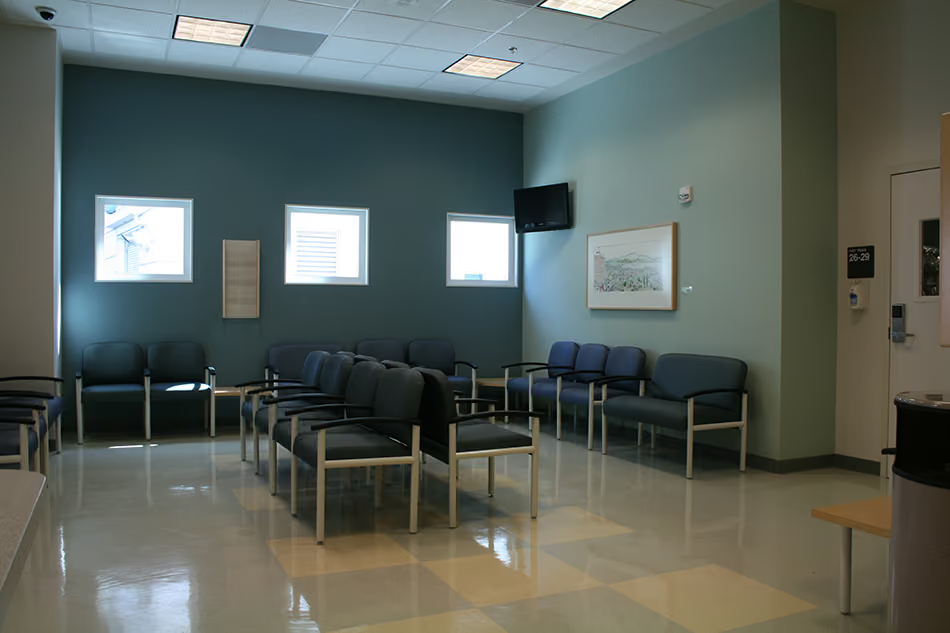
Kaiser Permanente Oakland Emergency Department Expansion, Oakland, CA: Healthcare new construction by Herrero Builders in an occupied hospital environment, with Oculus Architects. Interior view of a waiting room with navy chairs along a teal accent wall with three small windows.
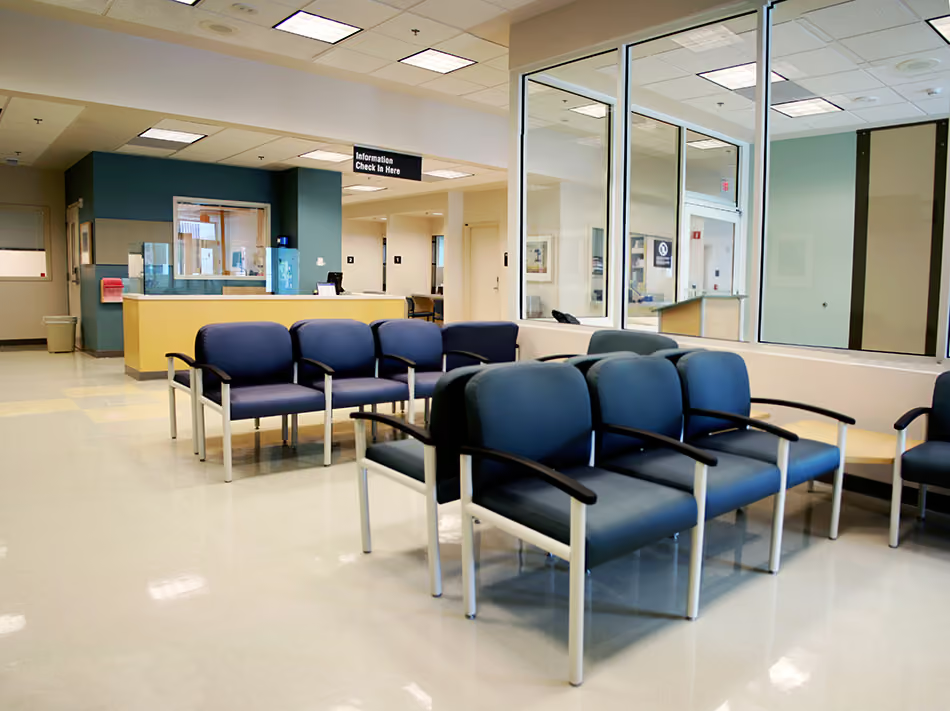
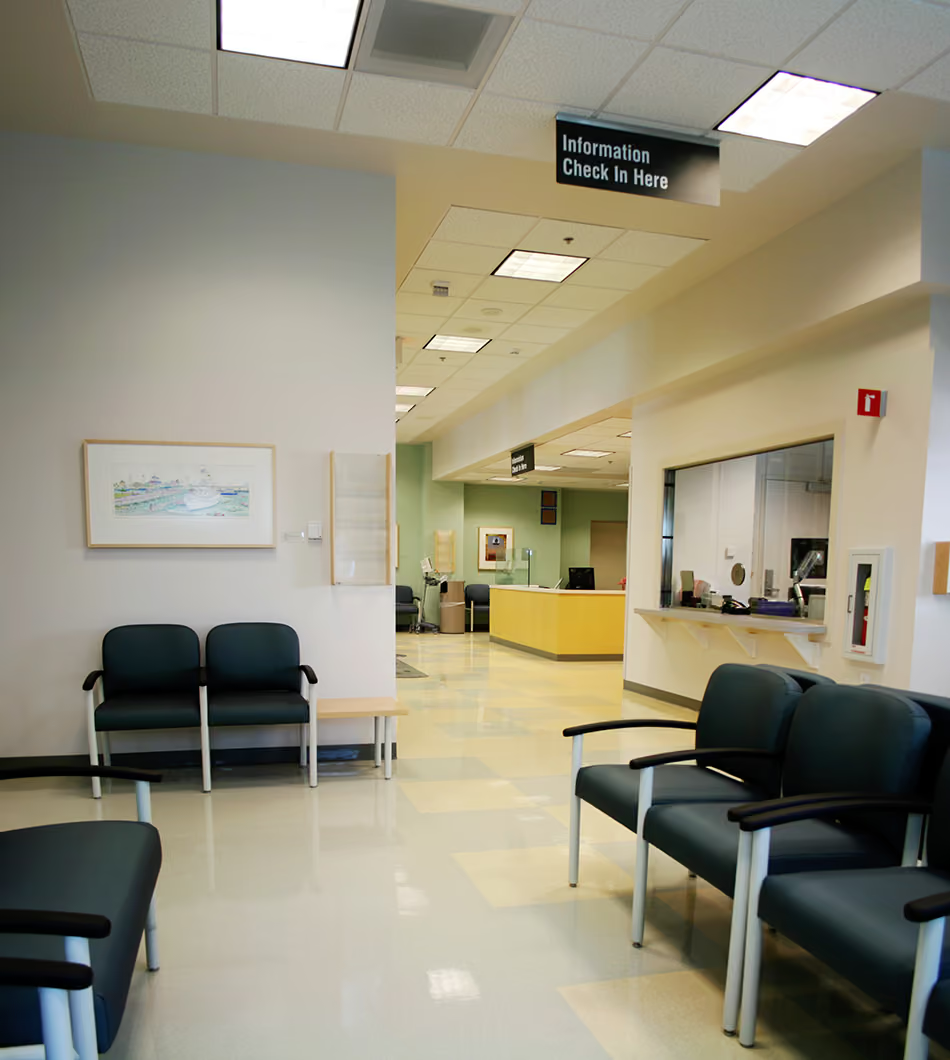
Kaiser Permanente Oakland Emergency Department Expansion, Oakland, CA: Healthcare new construction by Herrero Builders in an occupied hospital environment, with Oculus Architects. Interior view of the waiting area and check-in desk with rows of navy chairs.
Kaiser Permanente Oakland Emergency Department Expansion, Oakland, CA: Healthcare new construction by Herrero Builders in an occupied hospital environment, with Oculus Architects. Interior view of the waiting area looking toward a yellow check-in counter and glazed screening window.
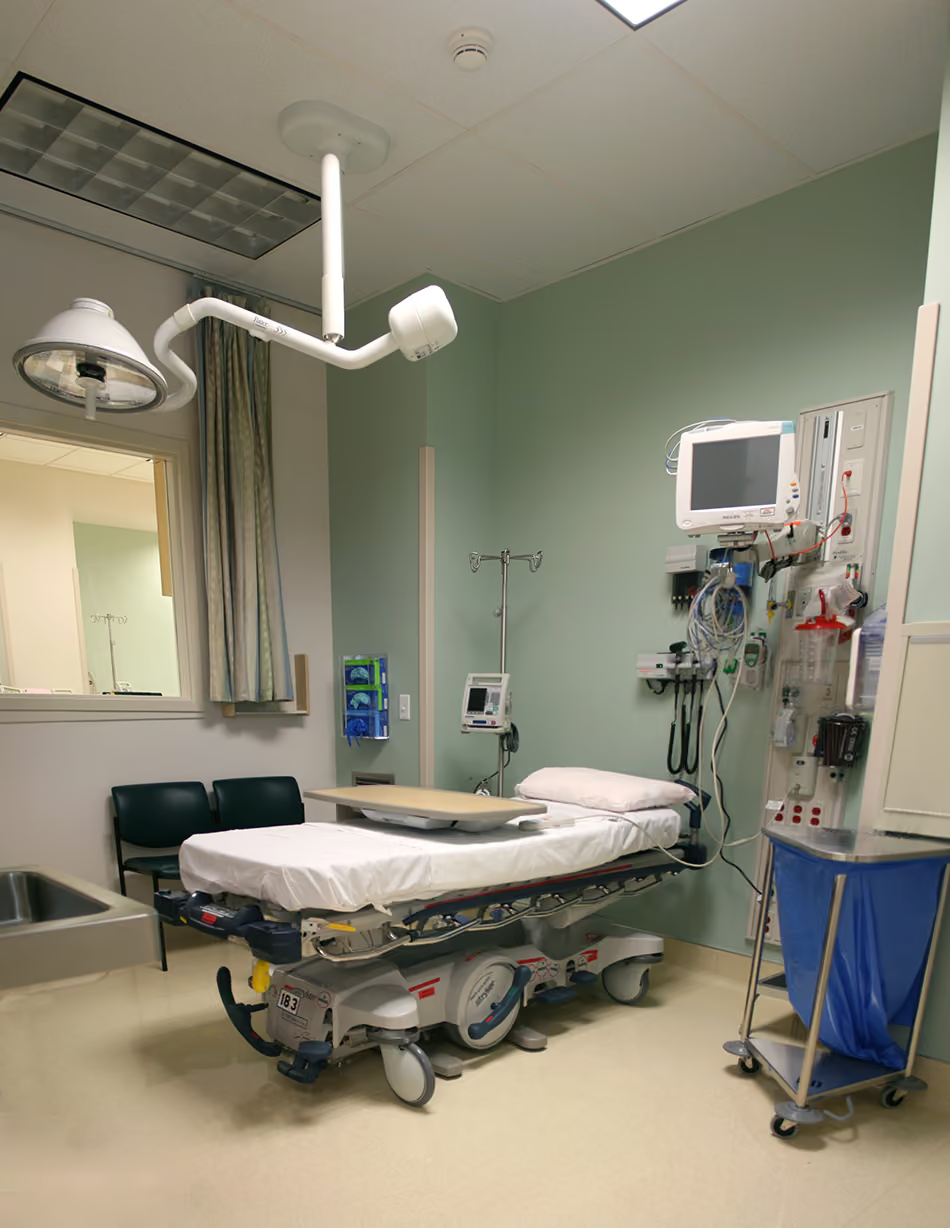
Kaiser Permanente Oakland Emergency Department Expansion, Oakland, CA: Healthcare new construction by Herrero Builders in an occupied hospital environment, with Oculus Architects. Interior view of an exam room with a gurney, overhead surgical light and wall-mounted monitor.
No items found.